
Donnie Crowell
Responds Quickly
LAER Realty Partners/Chelmsford
(351) 208-2762
91 Total Sales
1 in North Reading
$350,000 Price
Estimated Value: $873,041
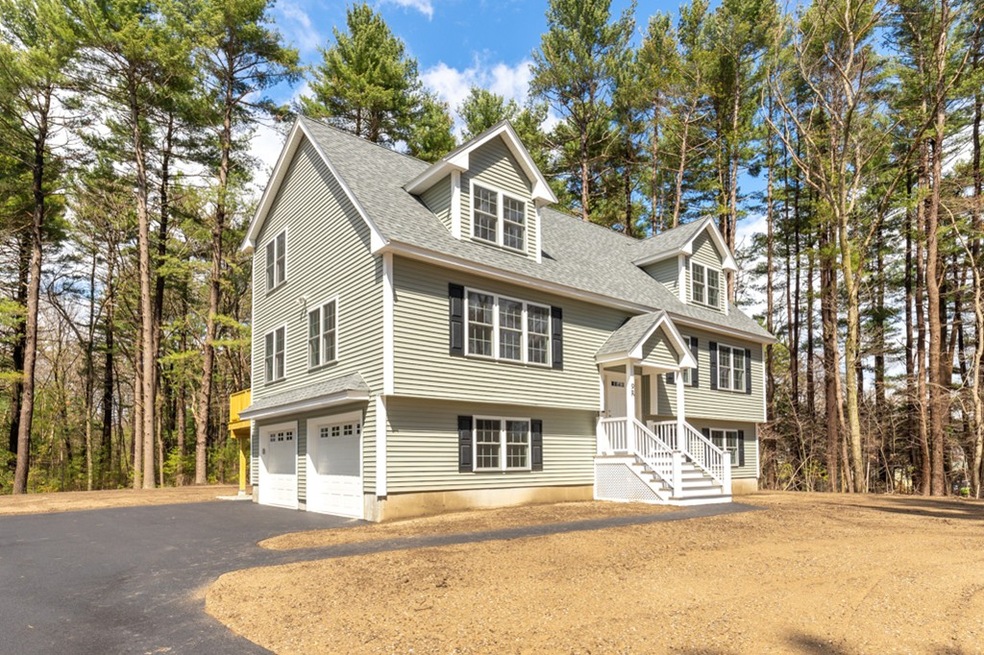
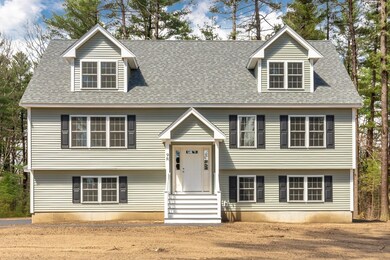
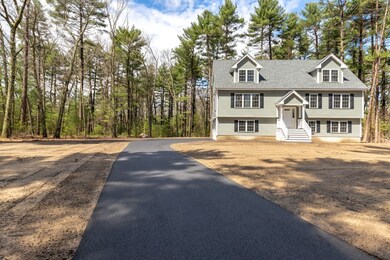
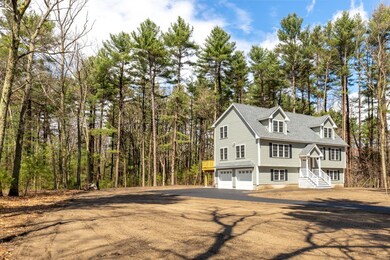
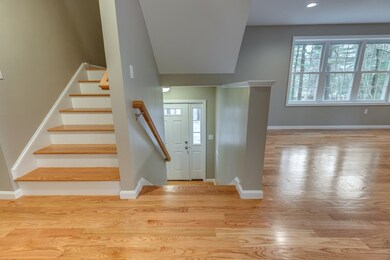
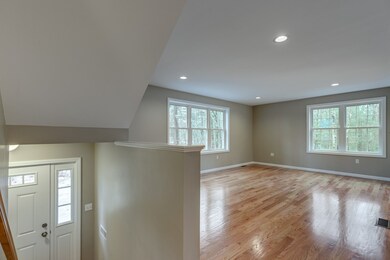
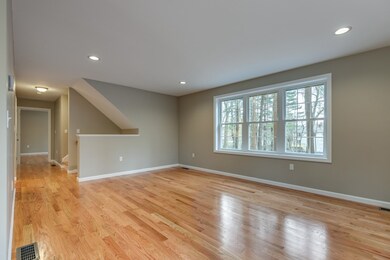
Privacy abounds this Stunning New Construction 4 bedroom home that boasts quality workmanship, 9 foot ceilings, hardwood, natural sunlight & recessed lighting. The first floor features an open floor plan living room, dining room and kitchen with a peninsula, Shaker soft close cabinets, sunlit dining area & slider to a deck overlooking a flat back yard surrounded by woods. Retreat to the private first floor master suite with a walk-in closet and spa-like master bath featuring an oversized tile shower and double vanity. A combined half bath and laundry room round out the first floor. On the second floor there are 3 good size bedrooms and a full bathroom along with a great open bonus room. The lower level has a family room perfect for media room/home office/playroom/den along with two garage bays. Boston is a quick 25 minute drive down Route 93 and the North Wilmington Commuter Rail is less than 3 miles away. Occupancy permit in hand! This quality new construction should not be missed.
Last Buyer's Agent
Tereza Bendo
RE/MAX Realty Plus
We collect this data history from publicly available records. To have your information removed, we recommend requesting removal directly through your county’s website.
Donnie Crowell
LAER Realty Partners/Chelmsford
(351) 208-2762
91 Total Sales
1 in North Reading
$350,000 Price
North Shore and More Team
eXp Realty LLC - Corporate Office
(339) 444-2882
36 Total Sales
1 in North Reading
$749,999 Price
Donna Gay
Right Way Realty LLC
(351) 666-8448
76 Total Sales
1 in North Reading
$575,000 Price
Lia Carminati
Be Live in Realty
(617) 500-6025
59 Total Sales
2 in North Reading
$565K - $960K Price Range
Donald Cranley
Leading Edge Real Estate
(781) 782-2865
41 Total Sales
1 in North Reading
$519,000 Price
JD
Jose Duce Rocher
Century 21 Limitless
(781) 633-6951
152 Total Sales
1 in North Reading
$327,000 Price
We collect this data history from publicly available records. To have your information removed, we recommend requesting removal directly through your county’s website.
| Date | Buyer | Sale Price | Title Company |
|---|---|---|---|
| -- | -- | ||
| Hogan Devon | $699,900 | -- | |
| 9 Abbott Road Rt | $425,000 | -- | |
| Atlantis Investments L | $400,000 | -- |
We collect this data history from publicly available records. To have your information removed, we recommend requesting removal directly through your county’s website.
| Date | Status | Borrower | Loan Amount |
|---|---|---|---|
| Open | $661,500 | ||
| Closed | Hogan Devon F | $545,900 | |
| Closed | -- | $544,922 | |
| Previous Owner | -- | $920,000 | |
| Previous Owner | -- | $485,000 |
We collect this data history from publicly available records. To have your information removed, we recommend requesting removal directly through your county’s website.
| Date | Event | Price | List to Sale | Price per Sq Ft |
|---|---|---|---|---|
| 05/31/2019 05/31/19 | Sold | $740,000 | +2.1% | $255 / Sq Ft |
| 04/20/2019 04/20/19 | Pending | -- | -- | -- |
| 04/17/2019 04/17/19 | For Sale | $725,000 | -- | $250 / Sq Ft |
We collect this data history from publicly available records. To have your information removed, we recommend requesting removal directly through your county’s website.
| Year | Tax Paid | Tax Assessment Tax Assessment Total Assessment is a certain percentage of the fair market value that is determined by local assessors to be the total taxable value of land and additions on the property. | Land | Improvement |
|---|---|---|---|---|
| 2025 | $104 | $796,700 | $0 | $796,700 |
| 2024 | $10,524 | $796,700 | $0 | $796,700 |
| 2023 | $9,948 | $711,100 | $0 | $711,100 |
| 2022 | $10,457 | $697,100 | $0 | $697,100 |
| 2021 | $10,285 | $658,000 | $0 | $658,000 |
Seller's Agent in 2019
Lisa Santilli
Classified Realty Group
(978) 660-3506
74 Total Sales
TB
Buyer's Agent in 2019
Tereza Bendo
RE/MAX
Source: MLS Property Information Network (MLS PIN)
MLS Number: 72483883
APN: NREA-000015-000000-000046
Disclaimer: Certain information contained herein is derived from information provided by parties other than Homes.com. All information provided is deemed reliable, but is not guaranteed to be accurate and should be independently verified.
The property listing data and information, or the Images, set forth herein were provided to MLS Property Information Network, Inc. from third party sources, including sellers, lessors and public records, and were compiled by MLS Property Information Network, Inc. The property listing data and information, and the Images, are for the personal, non-commercial use of consumers having a good faith interest in purchasing or leasing listed properties of the type displayed to them and may not be used for any purpose other than to identify prospective properties which such consumers may have a good faith interest in purchasing or leasing. MLS Property Information Network, Inc. and its subscribers disclaim any and all representations and warranties as to the accuracy of the property listing data and information, or as to the accuracy of any of the Images, set forth herein.
Ask me questions while you tour the home.