
Mark Reale
Coldwell Banker Hearthside Realtors-Collegeville
(610) 839-8630
58 Total Sales
1 in East Caln
$375,000 Price
Estimated Value: $527,000 - $572,299
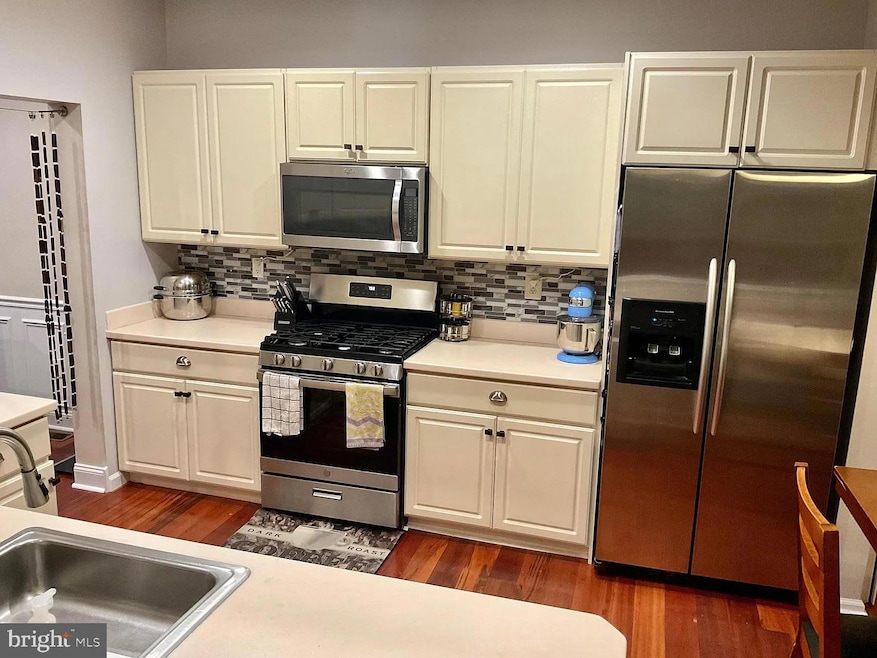
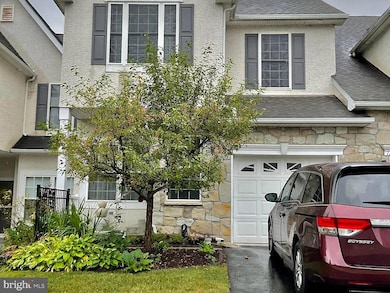
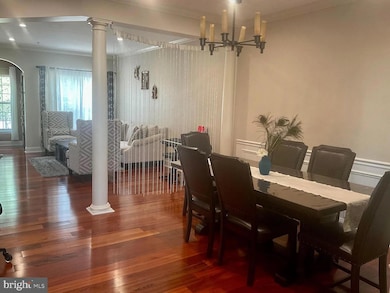

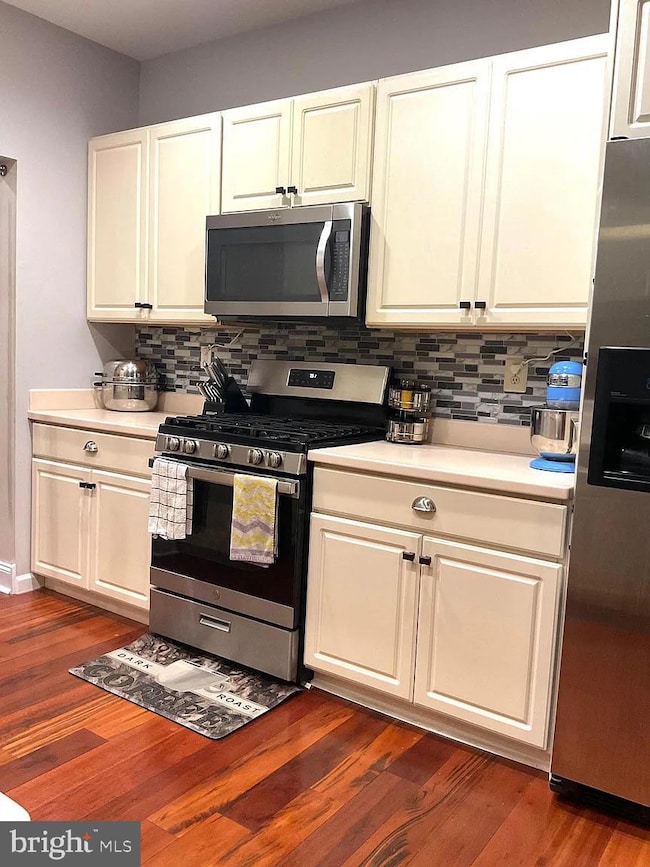
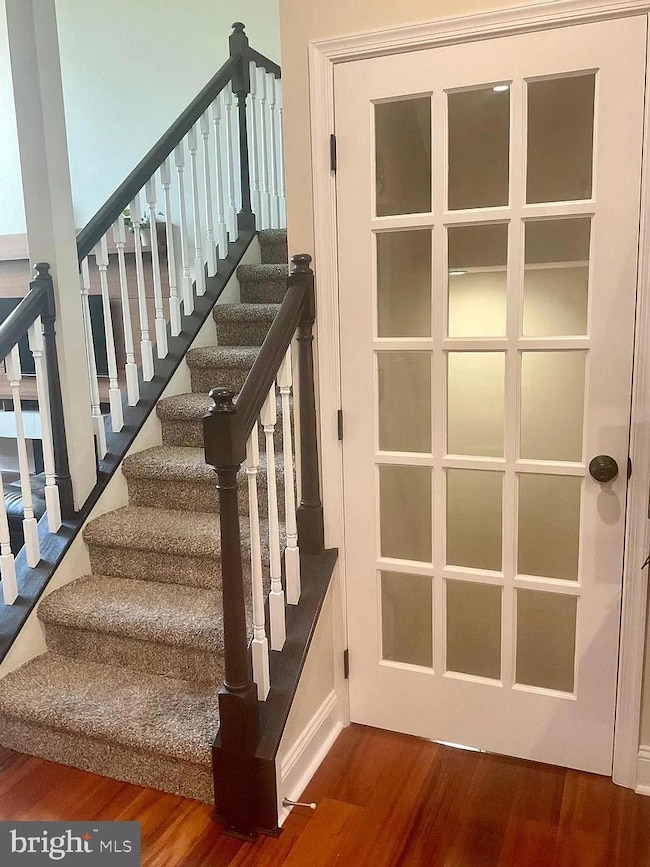
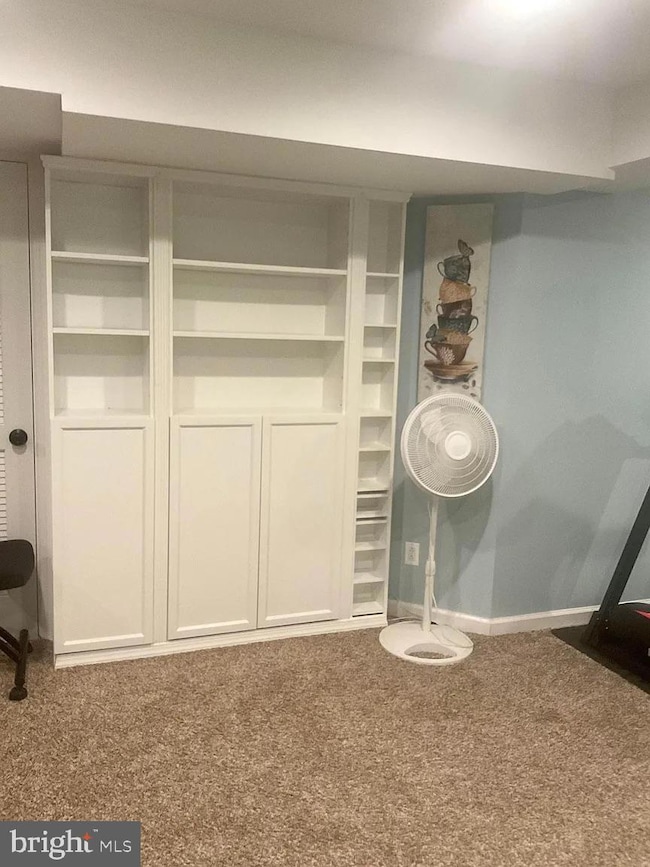
Available now! Location, Location, Location! Welcome to this immaculate end-unit in the desirable Chase at Bell Tavern community, within the award-winning Downingtown East School District/Stem Academy. This home features an open floor plan with a two-story family room, fireplace, hardwood floors, crown molding, and cathedral ceiling. A bright breakfast nook opens to the deck, and the two-story foyer includes a convenient half bath. Upstairs, the vaulted primary suite boasts a walk-in closet and upgraded bath with soaking tub, tiled shower, and double vanity. Two additional bedrooms, a full bath, and laundry complete the second level. The HOA covers lawn care and snow removal for easy living. Just steps from Bell Tavern Park and minutes to Wegmans, Wawa, shopping, dining, and entertainment. Convenient to Rt 30, Rt 113, Rt 202, Rt 100, the PA Turnpike, SEPTA/Amtrak, and close to Malvern, Exton, Paoli, West Chester, Chester Springs, Frazer, and King of Prussia, Can easily commute with train to Philadelphia and around.
Last Agent to Rent the Property
(484) 498-4000 radekjeejesh@gmail.com Springer Realty Group Listed on: 08/26/2025
Last Renter's Agent
(610) 363-3737 mattboyle@helpusell.com Help-U-Sell Direct Homes-Exton
We collect this data history from publicly available records. To have your information removed, we recommend requesting removal directly through your county’s website.
Mark Reale
Coldwell Banker Hearthside Realtors-Collegeville
(610) 839-8630
58 Total Sales
1 in East Caln
$375,000 Price
Patrick Joos
Keller Williams Real Estate-Blue Bell
(267) 903-7014
150 Total Sales
1 in East Caln
$680,000 Price
Jean Gross
Keller Williams Real Estate -Exton
(484) 826-8921
90 Total Sales
1 in East Caln
$445,000 Price
Pat Harvey
RE/MAX Town & Country
(484) 643-4639
97 Total Sales
1 in East Caln
$215,000 Price
David Stilwell
KW Greater West Chester
(484) 497-2437
56 Total Sales
2 in East Caln
$365K - $745K Price Range
Dave Ashe
VRA Realty
(484) 922-8640
135 Total Sales
1 in East Caln
$225,000 Price
We collect this data history from publicly available records. To have your information removed, we recommend requesting removal directly through your county’s website.
| Date | Buyer | Sale Price | Title Company |
|---|---|---|---|
| $296,500 | Attorney |
We collect this data history from publicly available records. To have your information removed, we recommend requesting removal directly through your county’s website.
| Date | Status | Borrower | Loan Amount |
|---|---|---|---|
| Open | $222,375 | ||
| Previous Owner | $45,000 | ||
| Previous Owner | $45,900 |
We collect this data history from publicly available records. To have your information removed, we recommend requesting removal directly through your county’s website.
| Date | Event | Price | List to Sale | Price per Sq Ft | Prior Sale |
|---|---|---|---|---|---|
| 12/15/2025 12/15/25 | Rented | $2,800 | 0.0% | -- | |
| 10/22/2025 10/22/25 | Price Changed | $2,800 | -3.4% | $1 / Sq Ft | |
| 10/16/2025 10/16/25 | Price Changed | $2,900 | -3.3% | $1 / Sq Ft | |
| 08/26/2025 08/26/25 | For Rent | $3,000 | 0.0% | -- | |
| 08/26/2015 08/26/15 | Sold | $296,500 | -4.3% | $134 / Sq Ft | View Prior Sale |
| 07/07/2015 07/07/15 | Pending | -- | -- | -- | |
| 06/10/2015 06/10/15 | For Sale | $309,900 | +4.5% | $140 / Sq Ft | |
| 06/02/2015 06/02/15 | Off Market | $296,500 | -- | -- | |
| 05/30/2015 05/30/15 | For Sale | $309,900 | -- | $140 / Sq Ft |
We collect this data history from publicly available records. To have your information removed, we recommend requesting removal directly through your county’s website.
| Year | Tax Paid | Tax Assessment Tax Assessment Total Assessment is a certain percentage of the fair market value that is determined by local assessors to be the total taxable value of land and additions on the property. | Land | Improvement |
|---|---|---|---|---|
| 2026 | $714 | $186,420 | $38,360 | $148,060 |
| 2025 | $6,592 | $186,420 | $38,360 | $148,060 |
| 2024 | $6,592 | $186,420 | $38,360 | $148,060 |
| 2023 | $6,405 | $186,420 | $38,360 | $148,060 |
| 2022 | $6,250 | $186,420 | $38,360 | $148,060 |
| 2021 | $6,149 | $186,420 | $38,360 | $148,060 |
| 2020 | $6,115 | $186,420 | $38,360 | $148,060 |
| 2019 | $5,605 | $170,880 | $38,360 | $132,520 |
| 2018 | $5,605 | $170,880 | $38,360 | $132,520 |
| 2017 | $5,605 | $170,880 | $38,360 | $132,520 |
| 2016 | $5,041 | $170,880 | $38,360 | $132,520 |
| 2015 | $5,041 | $170,880 | $38,360 | $132,520 |
| 2014 | $5,041 | $170,880 | $38,360 | $132,520 |
Landlord's Agent in 2025
Jeejesh Mannambeth
Springer Realty Group
(484) 631-6685
4 in this area
66 Total Sales
Tenant's Agent in 2025
Carolina Bittar
Help-U-Sell Direct Homes-Exton
(610) 547-8402
9 Total Sales
Seller's Agent in 2015
James Conlin
Realty One Group Restore
(610) 696-4600
1 in this area
17 Total Sales
J
Seller Co-Listing Agent in 2015
Joseph Ippolito
Realty ONE Group Unlimited
Buyer's Agent in 2015
Thomas Thomas
Harvest Realty Group LLC
(215) 519-3101
10 Total Sales
Source: Bright MLS
MLS Number: PACT2106982
APN: 4002 12660000
Disclaimer: Certain information contained herein is derived from information provided by parties other than Homes.com. All information provided is deemed reliable, but is not guaranteed to be accurate and should be independently verified.
The data relating to real estate for sale on this website appears in part through the BRIGHT Internet Data Exchange program, a voluntary cooperative exchange of property listing data between licensed real estate brokerage firms, and is provided by BRIGHT through a licensing agreement.
Listing information is from various brokers who participate in the Bright MLS IDX program and not all listings may be visible on the site.
The property information being provided on or through the website is for the personal, non-commercial use of consumers and such information may not be used for any purpose other than to identify prospective properties consumers may be interested in purchasing.
Some properties which appear for sale on the website may no longer be available because they are for instance, under contract, sold or are no longer being offered for sale.
Property information displayed is deemed reliable but is not guaranteed.
Copyright 2026 Bright MLS, Inc.
Ask me questions while you tour the home.