
Seller's Agent in 2021
Brenda Titus
Century 21 Tassinari Gold
(774) 454-9846
103 Total Sales

Estimated Value: $766,885

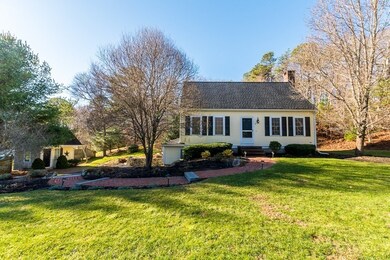
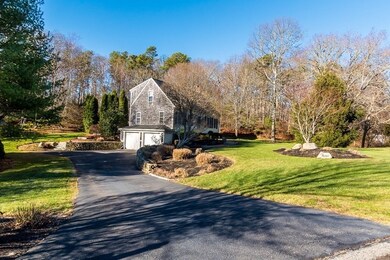
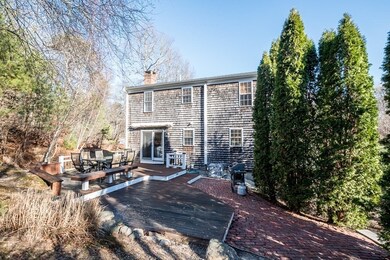
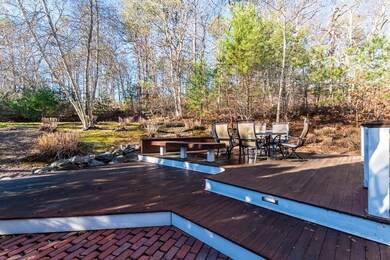
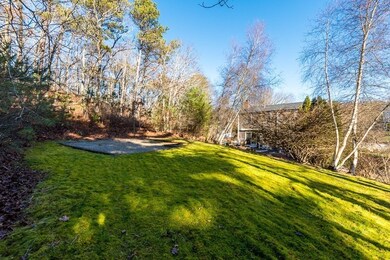
Fall in love with this beautiful Cape style home located on cul-de-sac in sought after Sagamore Beach. This quiet seaside neighborhood is close to Cape Cod Canal, Beaches, daily conveniences and highway. Tastefully decorated and light and bright throughout! First floor offers hardwood flooring, spacious front to back living room with brick fireplace and slider to deck, open concept kitchen and dining area with center island, stainless steel appliances and granite. Second floor offers 3 bedrooms with lots of closet space and full bath. Updated lower level bonus room and 2 car garage with storage. House sits picture perfect on lot with privacy, stone wall and brick walkway, established plantings, multi tiered deck, storage shed and large fire pit area. Great for entertaining! Central air, irrigation, town water, natural gas, newer roof and updated heating system. Masks required...covid protocol followed. Don't wait!
We collect this data history from publicly available records. To have your information removed, we recommend requesting removal directly through your county’s website.
We collect this data history from publicly available records. To have your information removed, we recommend requesting removal directly through your county’s website.
| Date | Buyer | Sale Price | Title Company |
|---|---|---|---|
| $525,000 | None Available | ||
| $398,000 | -- | ||
| -- | -- | ||
| $356,700 | -- | ||
| $380,000 | -- | ||
| $430,000 | -- | ||
| $163,950 | -- | ||
| $96,000 | -- | ||
| $48,000 | -- |
We collect this data history from publicly available records. To have your information removed, we recommend requesting removal directly through your county’s website.
| Date | Status | Borrower | Loan Amount |
|---|---|---|---|
| Open | $100,000 | ||
| Previous Owner | $338,000 | ||
| Closed | $358,200 | ||
| Closed | $42,500 | ||
| Closed | $140,000 | ||
| Closed | $25,000 | ||
| Previous Owner | $250,000 | ||
| Previous Owner | $225,500 | ||
| Previous Owner | $225,500 | ||
| Previous Owner | $205,500 | ||
| Previous Owner | $28,000 | ||
| Previous Owner | $15,000 |
We collect this data history from publicly available records. To have your information removed, we recommend requesting removal directly through your county’s website.
| Date | Event | Price | List to Sale | Price per Sq Ft | Prior Sale |
|---|---|---|---|---|---|
| 02/19/2021 02/19/21 | Sold | $525,000 | +8.3% | $275 / Sq Ft | |
| 01/11/2021 01/11/21 | Pending | -- | -- | -- | |
| 01/06/2021 01/06/21 | For Sale | $484,900 | +21.8% | $254 / Sq Ft | |
| 01/12/2017 01/12/17 | Sold | $398,000 | -4.8% | $209 / Sq Ft | View Prior Sale |
| 12/19/2016 12/19/16 | Pending | -- | -- | -- | |
| 11/21/2016 11/21/16 | For Sale | $417,900 | +16.1% | $219 / Sq Ft | |
| 10/26/2015 10/26/15 | Sold | $360,000 | -2.4% | $252 / Sq Ft | View Prior Sale |
| 10/26/2015 10/26/15 | Pending | -- | -- | -- | |
| 09/30/2015 09/30/15 | For Sale | $368,900 | -- | $258 / Sq Ft |
We collect this data history from publicly available records. To have your information removed, we recommend requesting removal directly through your county’s website.
| Year | Tax Paid | Tax Assessment Tax Assessment Total Assessment is a certain percentage of the fair market value that is determined by local assessors to be the total taxable value of land and additions on the property. | Land | Improvement |
|---|---|---|---|---|
| 2025 | $5,133 | $657,200 | $233,400 | $423,800 |
| 2024 | $5,020 | $625,900 | $222,300 | $403,600 |
| 2023 | $4,883 | $554,300 | $196,700 | $357,600 |
| 2022 | $4,628 | $458,700 | $174,100 | $284,600 |
| 2021 | $4,251 | $394,700 | $158,500 | $236,200 |
| 2020 | $3,980 | $370,600 | $156,900 | $213,700 |
| 2019 | $3,771 | $358,800 | $156,900 | $201,900 |
| 2018 | $3,626 | $344,000 | $149,500 | $194,500 |
| 2017 | $3,427 | $332,700 | $148,100 | $184,600 |
| 2016 | $3,256 | $320,500 | $148,100 | $172,400 |
| 2015 | $3,091 | $307,000 | $134,600 | $172,400 |
Seller's Agent in 2021
Brenda Titus
Century 21 Tassinari Gold
(774) 454-9846
103 Total Sales
Seller Co-Listing Agent in 2021
Jennifer Knight
Century 21 Tassinari Gold
(508) 245-0012
103 Total Sales
Buyer's Agent in 2021
Kara Willis
Fathom Realty MA
(617) 584-3662
25 Total Sales
A
Seller's Agent in 2017
Amanda Lucido
Lucido Real Estate, LLC
Seller's Agent in 2015
Deborah McDevitt Hays
McDevitt REALTORS®
(508) 280-8801
10 Total Sales
B
Buyer's Agent in 2015
Barbara Brant
Keller Williams Elite
Source: MLS Property Information Network (MLS PIN)
MLS Number: 72771910
APN: BOUR-000060-000000-000113
Disclaimer: Certain information contained herein is derived from information provided by parties other than Homes.com. All information provided is deemed reliable, but is not guaranteed to be accurate and should be independently verified.
The property listing data and information, or the Images, set forth herein were provided to MLS Property Information Network, Inc. from third party sources, including sellers, lessors and public records, and were compiled by MLS Property Information Network, Inc. The property listing data and information, and the Images, are for the personal, non-commercial use of consumers having a good faith interest in purchasing or leasing listed properties of the type displayed to them and may not be used for any purpose other than to identify prospective properties which such consumers may have a good faith interest in purchasing or leasing. MLS Property Information Network, Inc. and its subscribers disclaim any and all representations and warranties as to the accuracy of the property listing data and information, or as to the accuracy of any of the Images, set forth herein.
Ask me questions while you tour the home.