
Suzanne Nadwodny
ERA Central Levinson
(856) 830-6531
144 Total Sales
1 in Sayreville
$400,000 Price
Estimated Value: $485,000 - $512,000
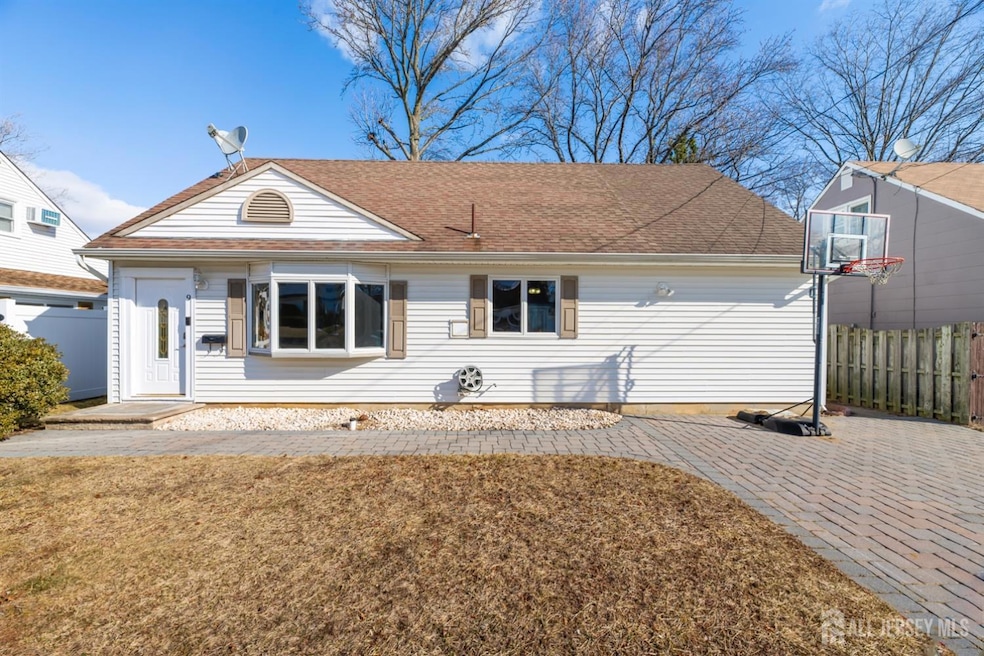
Welcome to this beautifully updated Cape Cod-style home in the heart of Parlin! This charming 3-bedroom, 1-bathroom home is move-in ready and offers modern updates with classic appeal. Step inside to find brand-new flooring and freshly painted interiors, creating a bright and inviting atmosphere. The spacious living room features large windows that allow natural light to flood the space, making it warm and welcoming. The large eat-in kitchen boasts stainless steel appliances, custom-built cabinetry, and plenty of counter spaceperfect for cooking and entertaining. The first floor also includes two generously sized bedrooms and a versatile family room with an additional sitting area for dining. Upstairs, you'll find a very large third bedroom with recessed lighting and extra storage space, offering comfort and privacy. Step outside to enjoy the fenced-in backyard, offering ample space for fun and recreationperfect for gatherings, gardening, or simply unwinding. Located in Parlin, a highly desirable community, this home is convenient near shopping, and easy access to major highways, including the Garden State Parkway and Route 9. Perfect for commuters, this home is just minutes from NYC transportation options, while also being close to parks, restaurants, and recreational facilities. Don't miss out on this fantastic opportunity to own a beautifully updated home in a prime location! Schedule your showing today!
We collect this data history from publicly available records. To have your information removed, we recommend requesting removal directly through your county’s website.
Suzanne Nadwodny
ERA Central Levinson
(856) 830-6531
144 Total Sales
1 in Sayreville
$400,000 Price
John DeStefano
RE/MAX First Realty
(347) 281-7828
175 Total Sales
9 in Sayreville
$245K - $463K Price Range
Anaita Tarapore
EXP Realty
(848) 233-3277
87 Total Sales
2 in Sayreville
$565,000 Price Range
Tamayo Oppenheimer
Silver and Oak Realty
(201) 397-1021
117 Total Sales
1 in Sayreville
$290,000 Price
Donna Stralkus
RE/MAX FIRST REALTY
(732) 532-2105
29 Total Sales
3 in Sayreville
$500K - $565K Price Range
Daniel Lynch
RE/MAX FIRST REALTY
(908) 402-0379
40 Total Sales
2 in Sayreville
$415K - $481K Price Range
We collect this data history from publicly available records. To have your information removed, we recommend requesting removal directly through your county’s website.
| Date | Buyer | Sale Price | Title Company |
|---|---|---|---|
| $495,000 | None Listed On Document | ||
| Slezak Tomasz | $222,000 | -- |
We collect this data history from publicly available records. To have your information removed, we recommend requesting removal directly through your county’s website.
| Date | Status | Borrower | Loan Amount |
|---|---|---|---|
| Open | $445,500 |
We collect this data history from publicly available records. To have your information removed, we recommend requesting removal directly through your county’s website.
| Date | Event | Price | List to Sale | Price per Sq Ft |
|---|---|---|---|---|
| 07/01/2025 07/01/25 | Sold | $495,000 | -0.8% | $354 / Sq Ft |
| 05/29/2025 05/29/25 | Price Changed | $499,000 | -5.0% | $356 / Sq Ft |
| 04/23/2025 04/23/25 | Price Changed | $525,000 | -4.5% | $375 / Sq Ft |
| 02/22/2025 02/22/25 | For Sale | $549,900 | -- | $393 / Sq Ft |
We collect this data history from publicly available records. To have your information removed, we recommend requesting removal directly through your county’s website.
| Year | Tax Paid | Tax Assessment Tax Assessment Total Assessment is a certain percentage of the fair market value that is determined by local assessors to be the total taxable value of land and additions on the property. | Land | Improvement |
|---|---|---|---|---|
| 2026 | $6,572 | $118,100 | $49,600 | $68,500 |
| 2025 | $6,410 | $105,000 | $49,600 | $55,400 |
| 2024 | $6,233 | $105,000 | $49,600 | $55,400 |
| 2023 | $6,233 | $105,000 | $49,600 | $55,400 |
| 2022 | $5,822 | $105,000 | $49,600 | $55,400 |
| 2021 | $5,758 | $105,000 | $49,600 | $55,400 |
| 2020 | $5,612 | $105,000 | $49,600 | $55,400 |
| 2019 | $5,495 | $105,000 | $49,600 | $55,400 |
| 2018 | $5,396 | $105,000 | $49,600 | $55,400 |
| 2017 | $5,271 | $105,000 | $49,600 | $55,400 |
| 2016 | $5,130 | $105,000 | $49,600 | $55,400 |
| 2015 | $5,014 | $105,000 | $49,600 | $55,400 |
| 2014 | $4,879 | $105,000 | $49,600 | $55,400 |
Seller's Agent in 2025
Felix Diaz
RE/MAX
(732) 725-7277
28 Total Sales
Source: All Jersey MLS
MLS Number: 2509362R
APN: 19-00032-04-00053
Disclaimer: Certain information contained herein is derived from information provided by parties other than Homes.com. All information provided is deemed reliable, but is not guaranteed to be accurate and should be independently verified.
The data relating to real estate for sale on this web-site comes in part from the Internet Listing Display database of the CENTRAL JERSEY MULTIPLE LISTING SYSTEM, INC. Real estate listings held by brokerage firms other than this site-owner are marked with the ILD logo. The CENTRAL JERSEY MULTIPLE LISTING SYSTEM, INC does not warrant the accuracy, quality, reliability, suitability, completeness, usefulness or effectiveness of any information provided.
Copyright 2026, CENTRAL JERSEY MULTIPLE LISTING SYSTEM, INC All rights reserved
The CENTRAL JERSEY MULTIPLE LISTING SYSTEM, INC retains all rights, title and interest in and to its trademarks, service marks and copyrighted material.
The information being provided is for consumers' personal, non-commercial use and may not be used for any purpose other than to identify properties the consumer may be interested in purchasing or renting.
Ask me questions while you tour the home.