
Ania Kent
BHHS Commonwealth Real Estate
(401) 593-4359
109 Total Sales
2 in Lisbon
$255K - $2.2M Price Range
Estimated Value: $475,000 - $559,000
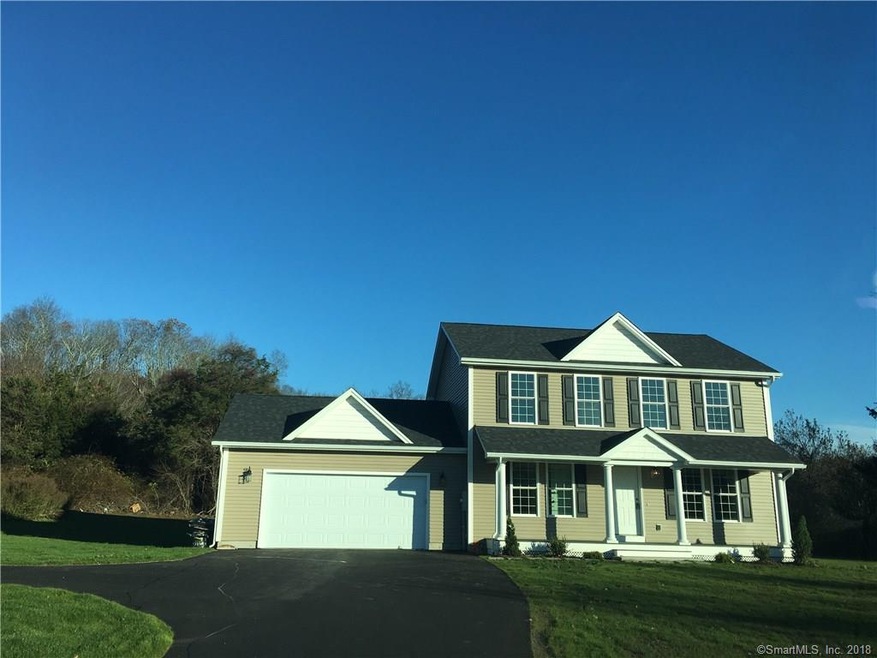
New construction without the wait! Quality new construction in a 32 lot subdivision located close to shopping, restaurants and highways. This 3 BR Colonial offers an open floor plan, covered porch, rear deck, 2 car attached garage, large level yard and paved driveway. Hardwoods throughout main level with carpet upstairs and tile in the 2 full bathrooms and 2nd floor laundry. Granite counters in the open kitchen with island. Energy efficient split ductless air conditioning units. This home is complete and ready to move right in! Other lots and plans available or customize the plan to suit your needs. Private lots ranging from 1-5 acres designed for privacy, homes built with quality, comfort and accessibility in mind while maintaining affordability.
Last Agent to Sell the Property
Berkshire Hathaway NE Prop. License #RES.0802904 Listed on: 10/16/2017
We collect this data history from publicly available records. To have your information removed, we recommend requesting removal directly through your county’s website.
Ania Kent
BHHS Commonwealth Real Estate
(401) 593-4359
109 Total Sales
2 in Lisbon
$255K - $2.2M Price Range
Robbie Greene Santos
RE/MAX One
(401) 357-0339
54 Total Sales
2 in Lisbon
$320K - $640K Price Range
Miles LaFemina
Drawbridge Realty
(860) 300-2136
22 Total Sales
2 in Lisbon
$81K - $435K Price Range
Banglian Gao
United Realty Plus
(959) 245-5420
129 Total Sales
1 in Lisbon
$280,000 Price
Michael Marsden
Compass Connecticut, LLC
(959) 500-5164
85 Total Sales
1 in Lisbon
$80,000 Price
Tim Bray
Seaport Real Estate Services
(959) 215-5403
59 Total Sales
3 in Lisbon
$475K - $820K Price Range
We collect this data history from publicly available records. To have your information removed, we recommend requesting removal directly through your county’s website.
| Date | Buyer | Sale Price | Title Company |
|---|---|---|---|
| -- | -- | ||
| -- | -- | ||
| $346,400 | -- |
We collect this data history from publicly available records. To have your information removed, we recommend requesting removal directly through your county’s website.
| Date | Status | Borrower | Loan Amount |
|---|---|---|---|
| Open | $150,000 | ||
| Previous Owner | $328,000 |
We collect this data history from publicly available records. To have your information removed, we recommend requesting removal directly through your county’s website.
| Date | Event | Price | List to Sale | Price per Sq Ft |
|---|---|---|---|---|
| 09/07/2018 09/07/18 | Sold | $346,400 | 0.0% | $192 / Sq Ft |
| 07/03/2018 07/03/18 | Pending | -- | -- | -- |
| 02/23/2018 02/23/18 | Price Changed | $346,400 | -0.7% | $192 / Sq Ft |
| 01/22/2018 01/22/18 | Price Changed | $349,000 | -2.0% | $194 / Sq Ft |
| 12/07/2017 12/07/17 | Price Changed | $356,000 | +2.6% | $198 / Sq Ft |
| 10/16/2017 10/16/17 | For Sale | $347,000 | -- | $193 / Sq Ft |
We collect this data history from publicly available records. To have your information removed, we recommend requesting removal directly through your county’s website.
| Year | Tax Paid | Tax Assessment Tax Assessment Total Assessment is a certain percentage of the fair market value that is determined by local assessors to be the total taxable value of land and additions on the property. | Land | Improvement |
|---|---|---|---|---|
| 2025 | $6,668 | $249,750 | $61,430 | $188,320 |
| 2024 | $6,351 | $249,750 | $61,430 | $188,320 |
| 2023 | $5,852 | $249,750 | $61,430 | $188,320 |
| 2022 | $5,552 | $249,750 | $61,430 | $188,320 |
| 2021 | $5,324 | $229,170 | $75,950 | $153,220 |
| 2020 | $5,324 | $229,170 | $75,950 | $153,220 |
| 2019 | $5,324 | $229,170 | $75,950 | $153,220 |
| 2018 | $5,156 | $229,170 | $75,950 | $153,220 |
| 2017 | $1,123 | $49,910 | $49,910 | $0 |
| 2014 | $348 | $17,850 | $0 | $0 |
Seller's Agent in 2018
Jennifer Chapel
Berkshire Hathaway Home Services
(860) 823-7420
19 Total Sales
Seller Co-Listing Agent in 2018
Deborah Fountain
William Pitt
(860) 434-2400
143 Total Sales
B
Buyer's Agent in 2018
Bill Hadley
Hadley Realty Group
(860) 608-6998
16 Total Sales
Source: SmartMLS
MLS Number: 170024410
APN: LISB-000014-000087-000029
Disclaimer: Certain information contained herein is derived from information provided by parties other than Homes.com. All information provided is deemed reliable, but is not guaranteed to be accurate and should be independently verified.
IDX information is provided exclusively for personal, non-commercial use, and may not be used for any purpose other than to identify prospective properties consumers may be interested in purchasing. Information is deemed reliable but not guaranteed.
Ask me questions while you tour the home.