
Marie Presti
Barrett Sotheby's International Realty
(857) 336-1481
99 Total Sales
1 in East Side
$750,000 Price
Estimated Value: $799,242
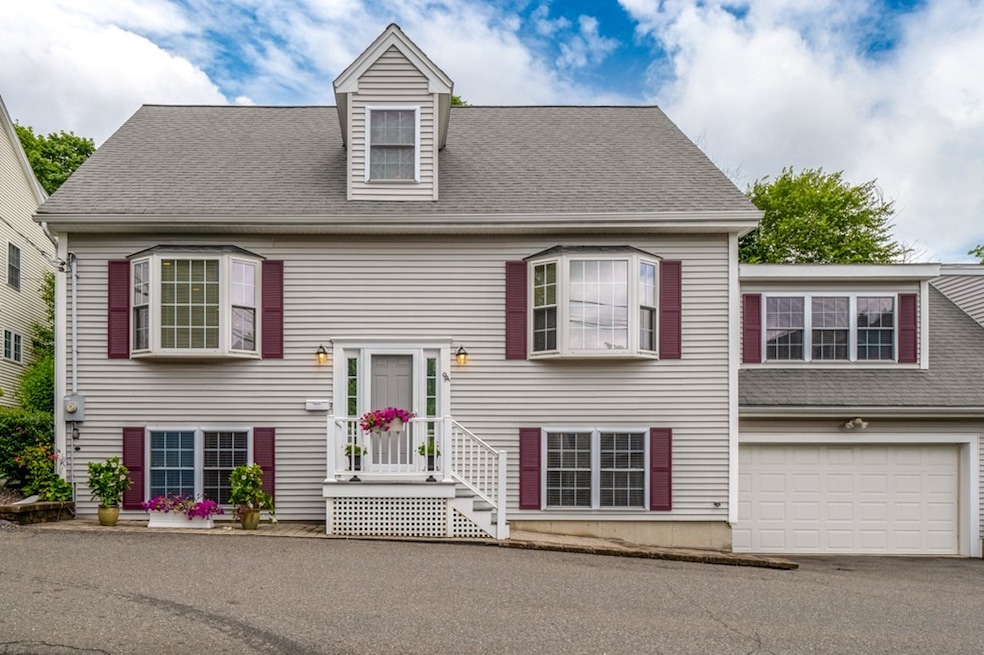
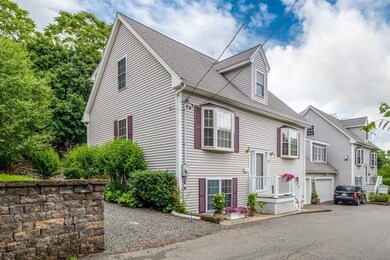
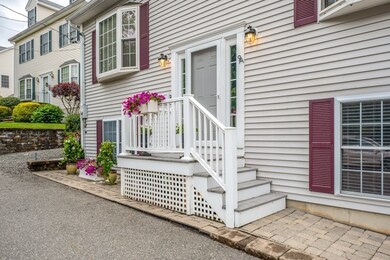
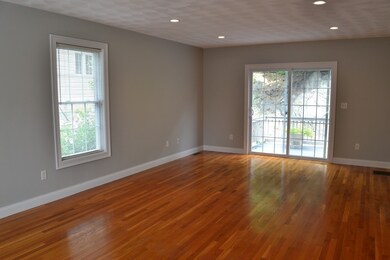

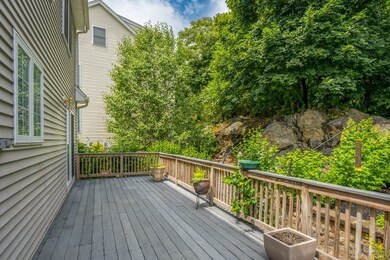
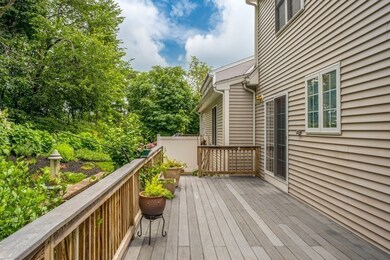
BACK ON THE MARKET AND FRESHLY PAINTED! Expansive home in a prime location. This young town home boasts almost 2,800 square feet of living space which is distributed perfectly throughout 3 levels. The main living floor is home to an open concept modern kitchen and dining space which features granite counter tops, stainless steel appliances, recessed lighting, a large island, a gas fireplace, and plenty of cabinet space. It is also where you will find the conveniently located master suite with full bath and a large closet with custom fittings. Along with a massive living room. Multiple sliding doors give access to the private and spacious back deck overlooking the established perennial garden. The third level is home to 2 substantial bedrooms and a full bath. First level features an additional living space, bedroom, and yet another full bath. So much natural light. Also features a 2 car garage, plenty of closet space, and an ADT security system. OPEN HOUSE SAT AUG 31ST from 1:30-3:00PM.
Last Agent to Sell the Property
McCaul & Mounsif Real Estate Group LLC Listed on: 07/12/2019
We collect this data history from publicly available records. To have your information removed, we recommend requesting removal directly through your county’s website.
Marie Presti
Barrett Sotheby's International Realty
(857) 336-1481
99 Total Sales
1 in East Side
$750,000 Price
Laurie Cappuccio
Classified Realty Group
(978) 705-5656
80 Total Sales
1 in East Side
$420,000 Price
North Star Group
Real Broker MA, LLC
(857) 240-5268
105 Total Sales
2 in East Side
$749K - $900K Price Range
Mary Kelly
Century 21 Property Central Inc.
(339) 229-6334
93 Total Sales
3 in East Side
$900K - $1M Price Range
Michael Giovangelo
Better Living Real Estate, LLC
(774) 341-5232
60 Total Sales
1 in East Side
$652,000 Price
David Keane
Hillside Real Estate
(781) 332-4461
12 Total Sales
1 in East Side
$650,000 Price
We collect this data history from publicly available records. To have your information removed, we recommend requesting removal directly through your county’s website.
| Date | Buyer | Sale Price | Title Company |
|---|---|---|---|
| $635,000 | -- | ||
| Romanelli Int | -- | -- | |
| Hanafin John F | $467,500 | -- | |
| Romanelli Beth A | $462,000 | -- | |
| Banwake Llc | $202,000 | -- |
We collect this data history from publicly available records. To have your information removed, we recommend requesting removal directly through your county’s website.
| Date | Status | Borrower | Loan Amount |
|---|---|---|---|
| Open | -- | $300,000 | |
| Previous Owner | Romanelli Beth A | $236,000 |
We collect this data history from publicly available records. To have your information removed, we recommend requesting removal directly through your county’s website.
| Date | Event | Price | List to Sale | Price per Sq Ft |
|---|---|---|---|---|
| 10/28/2019 10/28/19 | Sold | $635,000 | -0.8% | $232 / Sq Ft |
| 09/29/2019 09/29/19 | Pending | -- | -- | -- |
| 09/27/2019 09/27/19 | Price Changed | $639,900 | -1.5% | $234 / Sq Ft |
| 08/22/2019 08/22/19 | For Sale | $649,900 | 0.0% | $238 / Sq Ft |
| 07/30/2019 07/30/19 | Pending | -- | -- | -- |
| 07/17/2019 07/17/19 | Price Changed | $649,900 | -3.7% | $238 / Sq Ft |
| 07/12/2019 07/12/19 | For Sale | $674,900 | -- | $247 / Sq Ft |
We collect this data history from publicly available records. To have your information removed, we recommend requesting removal directly through your county’s website.
| Year | Tax Paid | Tax Assessment Tax Assessment Total Assessment is a certain percentage of the fair market value that is determined by local assessors to be the total taxable value of land and additions on the property. | Land | Improvement |
|---|---|---|---|---|
| 2025 | $8,262 | $727,900 | $0 | $727,900 |
| 2024 | $7,804 | $693,700 | $0 | $693,700 |
| 2023 | $7,736 | $659,500 | $0 | $659,500 |
| 2022 | $6,921 | $561,800 | $0 | $561,800 |
| 2021 | $7,144 | $561,200 | $0 | $561,200 |
| 2020 | $7,167 | $561,200 | $0 | $561,200 |
| 2019 | $6,592 | $513,800 | $0 | $513,800 |
| 2018 | $5,941 | $458,800 | $0 | $458,800 |
| 2017 | $5,337 | $409,600 | $0 | $409,600 |
| 2016 | $5,240 | $388,400 | $0 | $388,400 |
| 2015 | $5,236 | $388,400 | $0 | $388,400 |
| 2014 | $4,772 | $373,400 | $0 | $373,400 |
Seller's Agent in 2019
Andrew McCaul
McCaul & Mounsif Real Estate Group LLC
(781) 799-9266
53 Total Sales
Buyer's Agent in 2019
debra sordillo
Coldwell Banker Realty - Boston
(617) 823-2882
24 Total Sales
Source: MLS Property Information Network (MLS PIN)
MLS Number: 72533634
APN: WAKE-000031-000128-000044
Disclaimer: Certain information contained herein is derived from information provided by parties other than Homes.com. All information provided is deemed reliable, but is not guaranteed to be accurate and should be independently verified.
The property listing data and information, or the Images, set forth herein were provided to MLS Property Information Network, Inc. from third party sources, including sellers, lessors and public records, and were compiled by MLS Property Information Network, Inc. The property listing data and information, and the Images, are for the personal, non-commercial use of consumers having a good faith interest in purchasing or leasing listed properties of the type displayed to them and may not be used for any purpose other than to identify prospective properties which such consumers may have a good faith interest in purchasing or leasing. MLS Property Information Network, Inc. and its subscribers disclaim any and all representations and warranties as to the accuracy of the property listing data and information, or as to the accuracy of any of the Images, set forth herein.
Ask me questions while you tour the home.