
Sonya Franklin
Compass
(339) 444-0956
14 Total Sales
1 in Norwell
$1,150,000 Price
Estimated Value: $882,920
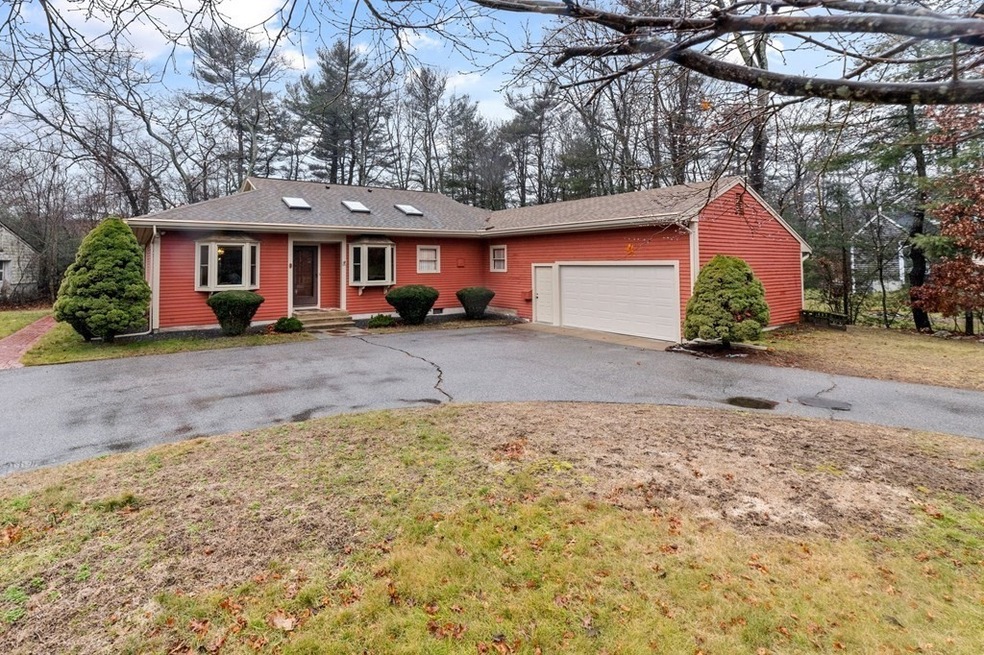
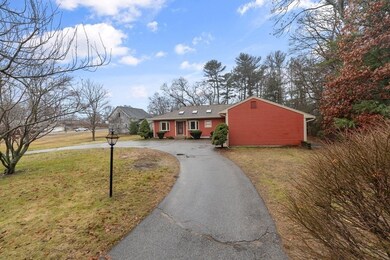
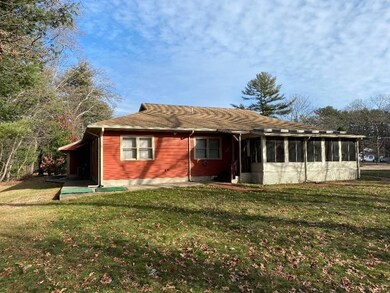
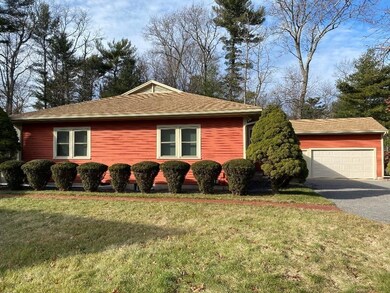
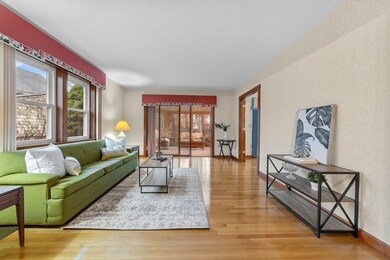
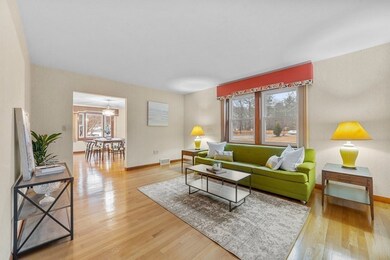
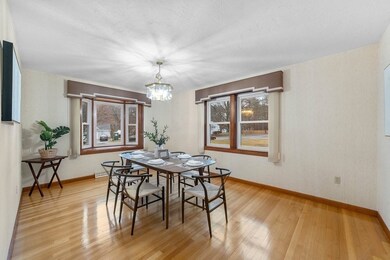
Great custom built ranch in desirable location. Meticulously maintained by original owner. Nice layout w/ living areas on one side & 3 bedrooms on the other side w/ central kitchen. Formal DR w/ newer bay/picture windows opening to large LR w/ slider to sun room. Big family room w/ slider to sun room. Large kitchen w/ oversized island, dinette area, 2016 bay window, 2 skylights, kitchen & bar sinks, tons of cabinets. GE electric range, Maytag refrigerator & Bosch dishwasher. Primary bedroom w/ en suite tiled shower/jacuzzi bath. Main bath w/ tiled shower/tub & double sinks. Laundry/sewing room w/ new washer, older dryer & built in sink & cabinets. Bright sun room w/ mini split for heat/AC, skylights & access to wooded backyard. Hardwood floors throughout. Central vacuum. Interior access to garage. Garage access to unfinished basement for storage & potential for more SF. 2012 Roof. 2019 heat pump & central AC. Nicely landscaped w/ circular driveway. Mins to rt 3, shopping & restaurants.
Sonya Franklin
Compass
(339) 444-0956
14 Total Sales
1 in Norwell
$1,150,000 Price
John O'Toole
Olde Towne Real Estate Co.
(781) 417-3400
78 Total Sales
1 in Norwell
$805,000 Price
Molly Walker
Coldwell Banker Realty - Scituate
(339) 666-4283
116 Total Sales
1 in Norwell
$870,000 Price
Barbara Romanelli
Waterfront Realty Group
(339) 218-6152
23 Total Sales
1 in Norwell
$2,000,000 Price
Sam Takla
Coldwell Banker Realty - Framingham
(351) 444-9205
78 Total Sales
2 in Norwell
$1.1M - $1.2M Price Range
Penny Locke
Coldwell Banker Realty - Scituate
(339) 209-0631
34 Total Sales
3 in Norwell
$800K - $1.3M Price Range
We collect this data history from publicly available records. To have your information removed, we recommend requesting removal directly through your county’s website.
| Date | Event | Price | List to Sale | Price per Sq Ft |
|---|---|---|---|---|
| 02/28/2023 02/28/23 | Sold | $750,000 | 0.0% | $352 / Sq Ft |
| 01/17/2023 01/17/23 | Pending | -- | -- | -- |
| 01/11/2023 01/11/23 | For Sale | $749,900 | -- | $352 / Sq Ft |
We collect this data history from publicly available records. To have your information removed, we recommend requesting removal directly through your county’s website.
| Year | Tax Paid | Tax Assessment Tax Assessment Total Assessment is a certain percentage of the fair market value that is determined by local assessors to be the total taxable value of land and additions on the property. | Land | Improvement |
|---|---|---|---|---|
| 2025 | $9,429 | $721,400 | $439,500 | $281,900 |
| 2024 | $10,800 | $802,400 | $364,900 | $437,500 |
| 2023 | $10,156 | $664,200 | $267,900 | $396,300 |
| 2022 | $9,831 | $591,500 | $244,000 | $347,500 |
| 2021 | $9,253 | $546,200 | $256,900 | $289,300 |
| 2020 | $8,865 | $533,100 | $261,500 | $271,600 |
| 2019 | $8,382 | $511,100 | $252,200 | $258,900 |
| 2018 | $7,559 | $462,600 | $234,900 | $227,700 |
| 2017 | $6,361 | $386,700 | $224,300 | $162,400 |
| 2016 | $6,381 | $386,700 | $224,300 | $162,400 |
| 2015 | $6,711 | $406,700 | $214,200 | $192,500 |
| 2014 | $6,320 | $386,100 | $225,600 | $160,500 |
Seller's Agent in 2023
Fay Wong
Keller Williams Boston MetroWest
(508) 736-2347
35 Total Sales
Buyer's Agent in 2023
Jeffrey Serowick
Conway - Scituate
(917) 656-5940
50 Total Sales
Source: MLS Property Information Network (MLS PIN)
MLS Number: 73069846
APN: NORW-000012-000000-000042
Disclaimer: Certain information contained herein is derived from information provided by parties other than Homes.com. All information provided is deemed reliable, but is not guaranteed to be accurate and should be independently verified.
The property listing data and information, or the Images, set forth herein were provided to MLS Property Information Network, Inc. from third party sources, including sellers, lessors and public records, and were compiled by MLS Property Information Network, Inc. The property listing data and information, and the Images, are for the personal, non-commercial use of consumers having a good faith interest in purchasing or leasing listed properties of the type displayed to them and may not be used for any purpose other than to identify prospective properties which such consumers may have a good faith interest in purchasing or leasing. MLS Property Information Network, Inc. and its subscribers disclaim any and all representations and warranties as to the accuracy of the property listing data and information, or as to the accuracy of any of the Images, set forth herein.
Ask me questions while you tour the home.