
Sharyn McTigue
Keller Williams Hudson Valley
(914) 785-6829
58 Total Sales
2 in Stony Point
$265K - $460K Price Range
Estimated Value: $1,357,000 - $1,437,000
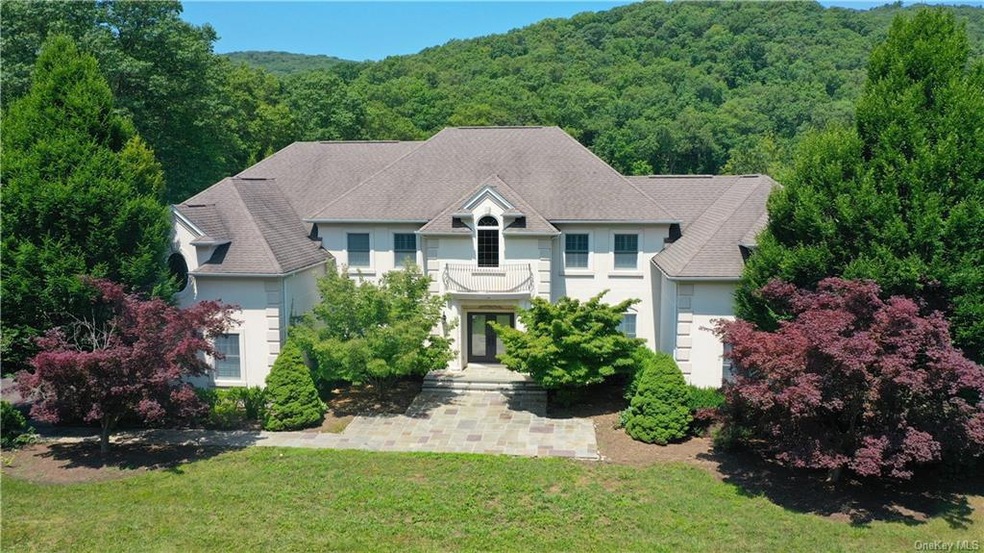
Magnificently finished massive home, only 2nd owner. 700 sq ft basement not included in square footage. 1st floor bedroom withensuite, media room and cathedral ceilings. Master bedroom has a full hallway consisting of 4 enormous walk in closets that lead to adressing room with ornate window and fireplace. InGround oversized pool with diving board and hot tub attached. Full bathroom rightinside door to backyard/pool for easy clean up. 3 car garage has stairs leading to main house and basement or easy storage. Plenty todo! Stony Point Battlefield State Historic Site, Penguin Rep Theatre, Patriot Hills Golf Course, The Grille Room at Patriot Hills Golf Course, walking distance to The Rolling Hills Estate and its 21,000 sq ft of luxurious finishes, close to the magnificent Gate Hill DayCamp. STAR/Enhanced rebate would be $1,614 or $3,756 if you apply and qualify. Interior/Exterior painted 2018, Master painted2020
Last Agent to Sell the Property
Keller Williams Realty Brokerage Phone: (914) 384-2457 License #10401254309 Listed on: 07/06/2023
We collect this data history from publicly available records. To have your information removed, we recommend requesting removal directly through your county’s website.
Sharyn McTigue
Keller Williams Hudson Valley
(914) 785-6829
58 Total Sales
2 in Stony Point
$265K - $460K Price Range
Sinai Halberstam
eRealty Advisors, Inc
(347) 817-1928
12 Total Sales
1 in Stony Point
$994,500 Price
Joel Ayala
HomeSmart Homes & Estates
(855) 626-0401
75 Total Sales
1 in Stony Point
$999,000 Price
Gal Ozana
Ozana Realty Group
(888) 703-2848
69 Total Sales
1 in Stony Point
$650,000 Price
Tatiana Volcy
Charles Rutenberg Realty, Inc.
(845) 328-3573
16 Total Sales
1 in Stony Point
$910,000 Price
Erin Connolly-Frontino
Artisan Realty
(845) 413-2704
214 Total Sales
58 in Stony Point
$125K - $1.4M Price Range
We collect this data history from publicly available records. To have your information removed, we recommend requesting removal directly through your county’s website.
| Date | Buyer | Sale Price | Title Company |
|---|---|---|---|
| $1,350,000 | Kenneth J Murphy |
We collect this data history from publicly available records. To have your information removed, we recommend requesting removal directly through your county’s website.
| Date | Event | Price | List to Sale | Price per Sq Ft |
|---|---|---|---|---|
| 07/23/2024 07/23/24 | Sold | $1,252,000 | -3.7% | $279 / Sq Ft |
| 04/15/2024 04/15/24 | Pending | -- | -- | -- |
| 07/19/2023 07/19/23 | For Sale | $1,300,000 | +3.8% | $290 / Sq Ft |
| 07/07/2023 07/07/23 | Off Market | $1,252,000 | -- | -- |
| 07/06/2023 07/06/23 | For Sale | $1,300,000 | -- | $290 / Sq Ft |
We collect this data history from publicly available records. To have your information removed, we recommend requesting removal directly through your county’s website.
| Year | Tax Paid | Tax Assessment Tax Assessment Total Assessment is a certain percentage of the fair market value that is determined by local assessors to be the total taxable value of land and additions on the property. | Land | Improvement |
|---|---|---|---|---|
| 2024 | $32,741 | $102,000 | $13,000 | $89,000 |
| 2023 | $34,766 | $102,000 | $13,000 | $89,000 |
| 2022 | $9,372 | $102,000 | $13,000 | $89,000 |
| 2021 | $9,372 | $102,000 | $13,000 | $89,000 |
| 2020 | $27,663 | $102,000 | $13,000 | $89,000 |
| 2019 | $7,120 | $102,000 | $13,000 | $89,000 |
| 2018 | $27,090 | $102,000 | $13,000 | $89,000 |
| 2017 | $26,893 | $102,000 | $13,000 | $89,000 |
| 2016 | $27,586 | $102,000 | $13,000 | $89,000 |
| 2015 | -- | $102,000 | $13,000 | $89,000 |
| 2014 | -- | $102,000 | $13,000 | $89,000 |
Seller's Agent in 2024
Bernadette Corrigan
Keller Williams Realty
(914) 384-2457
38 Total Sales
RK
Buyer's Agent in 2024
Robert Klein
Mark One Real Estate
(845) 825-1169
2 Total Sales
Source: OneKey® MLS
MLS Number: KEY6257447
APN: 392800-014-003-0002-022-000-0000
Disclaimer: Certain information contained herein is derived from information provided by parties other than Homes.com. All information provided is deemed reliable, but is not guaranteed to be accurate and should be independently verified.
The data relating to real estate for sale or lease on this web site comes in part from OneKey® MLS. Real estate listings held by brokerage firms other than Ten-X are marked with the OneKey® MLS logo or an abbreviated logo and detailed information about them includes the name of the listing broker.
Based on information submitted to the MLS GRID. All data is obtained from various sources and may not have been verified by broker or MLS GRID. Supplied Open House Information is subject to change without notice. All information should be independently reviewed and verified for accuracy. Properties may or may not be listed by the office/agent presenting the information. Some IDX listings have been excluded from this website. IDX information is provided exclusively for personal, non-commercial use, and may not be used for any purpose other than to identify prospective properties consumers may be interested in purchasing.
Information is deemed reliable but not guaranteed.
Copyright 2026 OneKey® MLS. All rights reserved.
Based on information submitted to the MLS GRID
Listings courtesy of OneKey® MLS as distributed by MLS GRID
Ask me questions while you tour the home.