
Edith Cushing
Responds Quickly
RE/MAX Profnl. Newport, Inc.
(401) 227-3276
33 Total Sales
1 in North End Residential
$710,000 Price
Estimated Value: $725,000 - $1,069,354
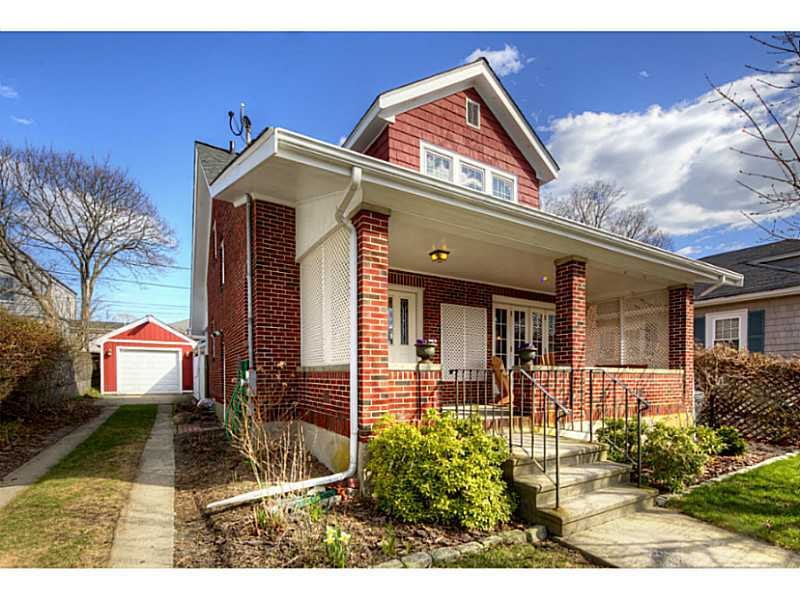
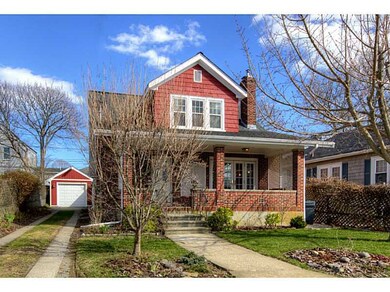
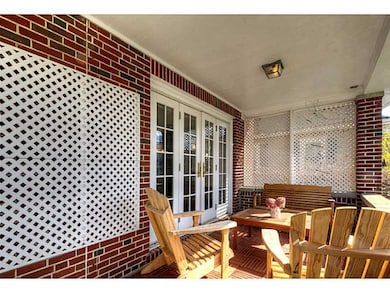
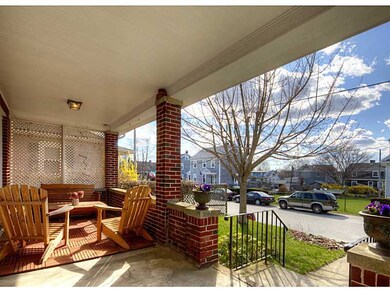
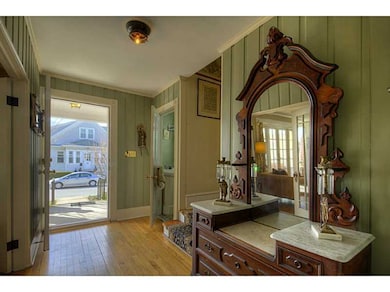
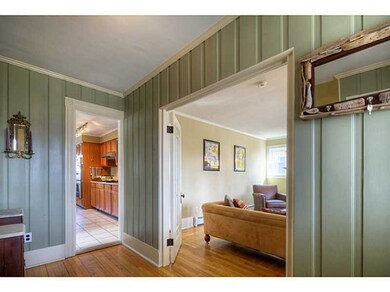
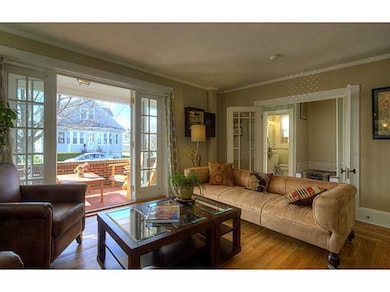
Absolutely charming style brick bungalow with french doors leading from the fireplaced living room to a front porch just waiting for evening conversation. gourmet kitchen, 1st floor den, finished lower level with full bath. Wonderful patio, garage.
Last Agent to Sell the Property
Gustave White Sotheby's Realty License #REB.0013061 Listed on: 05/26/2015
We collect this data history from publicly available records. To have your information removed, we recommend requesting removal directly through your county’s website.
Edith Cushing
RE/MAX Profnl. Newport, Inc.
(401) 227-3276
33 Total Sales
1 in North End Residential
$710,000 Price
TD
Timothy Dargan
Teri Degnan RE & Consulting
(401) 537-1240
10 Total Sales
1 in North End Residential
$615,000 Price
Karen Dill
Homes By Connect
(401) 414-0298
26 Total Sales
2 in North End Residential
$702K - $880K Price Range
Pamela Hanson Carbone
Domain Properties
(401) 361-3554
61 Total Sales
1 in North End Residential
$875,000 Price
Ryan Shea
REMAX Revolution
(401) 386-8784
68 Total Sales
1 in North End Residential
$495,000 Price
CW
Christopher Walker
William Raveis Inspire
(401) 661-1146
17 Total Sales
2 in North End Residential
$646K - $700K Price Range
We collect this data history from publicly available records. To have your information removed, we recommend requesting removal directly through your county’s website.
| Date | Buyer | Sale Price | Title Company |
|---|---|---|---|
| -- | -- | ||
| Keen Christopher S | $369,000 | -- | |
| Nelson John W | $195,000 | -- | |
| Colyer Ameron M | $119,500 | -- |
We collect this data history from publicly available records. To have your information removed, we recommend requesting removal directly through your county’s website.
| Date | Status | Borrower | Loan Amount |
|---|---|---|---|
| Open | $312,500 | ||
| Closed | Keen Christopher S | $350,550 | |
| Previous Owner | Griggs Susan | $149,000 | |
| Previous Owner | Lento Christopher A | $108,000 |
We collect this data history from publicly available records. To have your information removed, we recommend requesting removal directly through your county’s website.
| Date | Event | Price | List to Sale | Price per Sq Ft | Prior Sale |
|---|---|---|---|---|---|
| 06/26/2015 06/26/15 | Sold | $369,000 | -5.1% | $156 / Sq Ft | |
| 05/27/2015 05/27/15 | Pending | -- | -- | -- | |
| 05/26/2015 05/26/15 | For Sale | $389,000 | +11.1% | $164 / Sq Ft | |
| 04/27/2012 04/27/12 | Sold | $350,000 | +0.3% | $127 / Sq Ft | View Prior Sale |
| 03/28/2012 03/28/12 | Pending | -- | -- | -- | |
| 03/14/2012 03/14/12 | For Sale | $349,000 | -- | $127 / Sq Ft |
We collect this data history from publicly available records. To have your information removed, we recommend requesting removal directly through your county’s website.
| Year | Tax Paid | Tax Assessment Tax Assessment Total Assessment is a certain percentage of the fair market value that is determined by local assessors to be the total taxable value of land and additions on the property. | Land | Improvement |
|---|---|---|---|---|
| 2025 | $4,438 | $618,100 | $214,800 | $403,300 |
| 2024 | $4,308 | $618,100 | $214,800 | $403,300 |
| 2023 | $4,042 | $407,500 | $151,900 | $255,600 |
| 2022 | $3,916 | $407,500 | $151,900 | $255,600 |
| 2021 | $3,802 | $407,500 | $151,900 | $255,600 |
| 2020 | $3,802 | $369,800 | $129,400 | $240,400 |
| 2019 | $3,802 | $369,800 | $129,400 | $240,400 |
| 2018 | $3,694 | $369,800 | $129,400 | $240,400 |
| 2017 | $3,811 | $340,000 | $75,600 | $264,400 |
| 2016 | $3,716 | $340,000 | $75,600 | $264,400 |
| 2015 | $3,628 | $340,000 | $75,600 | $264,400 |
| 2014 | $3,394 | $281,400 | $67,700 | $213,700 |
Seller's Agent in 2015
Michelle Drum
Gustave White Sotheby's Realty
(401) 265-3423
65 Total Sales
Buyer's Agent in 2015
Rebecca King
Gustave White Sotheby's Realty
(401) 808-9334
59 Total Sales
Seller's Agent in 2012
Amy Hoag
RE/MAX Profnl. Newport, Inc.
(401) 481-5135
22 Total Sales
Seller Co-Listing Agent in 2012
Jack McVicker
RE/MAX Profnl. Newport, Inc.
(401) 829-1601
20 Total Sales
Source: State-Wide MLS
MLS Number: 1097395
APN: NEWP-000007-000000-000430
Disclaimer: Certain information contained herein is derived from information provided by parties other than Homes.com. All information provided is deemed reliable, but is not guaranteed to be accurate and should be independently verified.
IDX information is provided exclusively for personal, non-commercial use, and may not be used for any purpose other than to identify prospective properties consumers may be interested in purchasing. Information is deemed reliable but not guaranteed.
Copyright © 2026 State-Wide MLS, Inc. All rights reserved.
Ask me questions while you tour the home.