
Patrick Farley
Statewide Premier Prop. LLC
(860) 259-4044
74 Total Sales
1 in Plainville
$301,500 Price
Estimated Value: $443,579
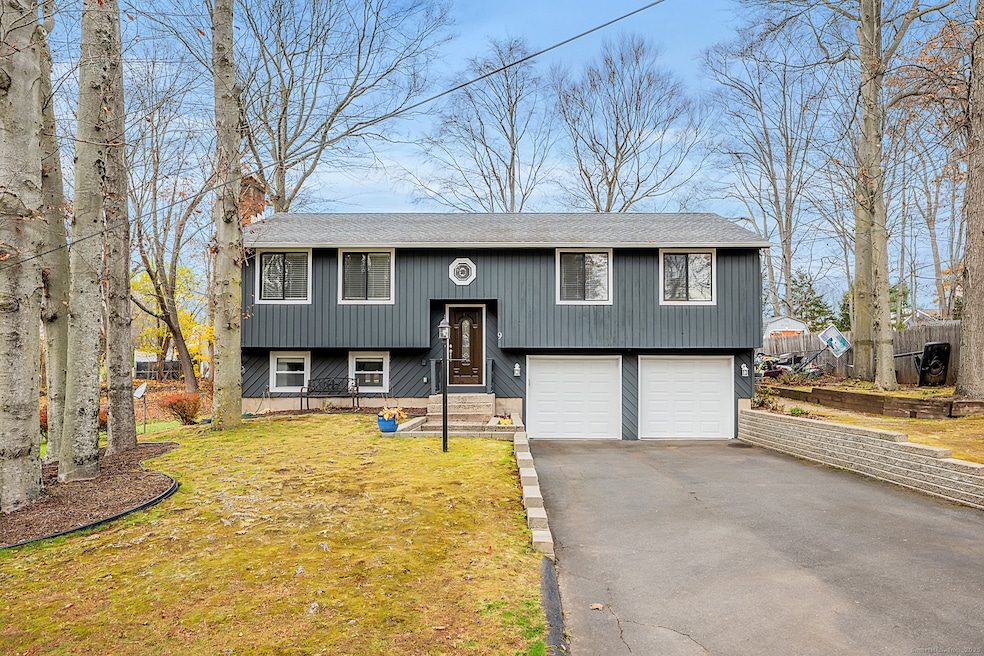
Welcome to 9 Beechwood Rd, a beautifully updated home located at the end of a quiet dead-end road. Step into the spacious living room featuring high ceilings and a charming brick wood-burning fireplace. The recently refreshed kitchen offers plentiful new cabinets, modern countertops, stylish backsplash, stainless steel appliances, and recessed lighting. On the main level, the full bath includes a tub/shower with tiled walls and a modern double-sink vanity. The primary bedroom offers a peaceful retreat with a walk-out to the back deck through sliding glass doors, a walk-in closet, and a full en-suite bath with a fully tiled stall shower. Two additional generously sized bedrooms complete the main level. The newly renovated finished basement provides incredible flexibility-ideal as a rec room, extra bedroom, or private living space-featuring recessed lighting and a convenient half-bath/laundry room with washer/dryer hookups. Additional highlights include a 2-car garage, a newer furnace converted to propane gas, a newer roof (approx. 10 years), an in-ground pool, and a large back deck perfect for entertaining. This home combines comfort, style, and privacy in a desirable setting.
Last Agent to Sell the Property
RE/MAX RISE Brokerage Phone: (203) 704-0400 License #RES.0804908 Listed on: 11/20/2025
We collect this data history from publicly available records. To have your information removed, we recommend requesting removal directly through your county’s website.
Patrick Farley
Statewide Premier Prop. LLC
(860) 259-4044
74 Total Sales
1 in Plainville
$301,500 Price
Zach Nichols
West View Properties, LLC
(475) 244-9049
109 Total Sales
1 in Plainville
$300,000 Price
Marsha Penna
Coldwell Banker Realty
(860) 846-3362
81 Total Sales
4 in Plainville
$90K - $405K Price Range
Niccolo Saraceno
eXp Realty
(860) 901-1148
24 Total Sales
1 in Plainville
$720,000 Price
Jesus Cazorla
LPT Realty
(860) 855-7920
85 Total Sales
1 in Plainville
$375,000 Price
Barbara Royea
Carl Guild & Associates
(860) 809-4959
64 Total Sales
1 in Plainville
$169,000 Price
We collect this data history from publicly available records. To have your information removed, we recommend requesting removal directly through your county’s website.
| Date | Buyer | Sale Price | Title Company |
|---|---|---|---|
| $176,000 | -- |
We collect this data history from publicly available records. To have your information removed, we recommend requesting removal directly through your county’s website.
| Date | Event | Price | List to Sale | Price per Sq Ft |
|---|---|---|---|---|
| 01/28/2026 01/28/26 | Sold | $429,000 | -0.2% | $378 / Sq Ft |
| 01/20/2026 01/20/26 | Pending | -- | -- | -- |
| 11/24/2025 11/24/25 | For Sale | $429,900 | -- | $378 / Sq Ft |
We collect this data history from publicly available records. To have your information removed, we recommend requesting removal directly through your county’s website.
| Year | Tax Paid | Tax Assessment Tax Assessment Total Assessment is a certain percentage of the fair market value that is determined by local assessors to be the total taxable value of land and additions on the property. | Land | Improvement |
|---|---|---|---|---|
| 2025 | $6,015 | $175,070 | $58,870 | $116,200 |
| 2024 | $5,714 | $175,070 | $58,870 | $116,200 |
| 2023 | $5,501 | $175,070 | $58,870 | $116,200 |
| 2022 | $5,364 | $175,070 | $58,870 | $116,200 |
| 2021 | $4,988 | $144,340 | $51,170 | $93,170 |
| 2020 | $4,997 | $144,340 | $51,170 | $93,170 |
| 2019 | $4,997 | $144,340 | $51,170 | $93,170 |
| 2018 | $4,884 | $144,340 | $51,170 | $93,170 |
| 2017 | $4,717 | $144,340 | $51,170 | $93,170 |
| 2016 | $4,953 | $154,840 | $54,390 | $100,450 |
| 2015 | $4,929 | $154,840 | $54,390 | $100,450 |
| 2014 | $5,234 | $166,810 | $52,990 | $113,820 |
Seller's Agent in 2026
Anthony Gonsalves
RE/MAX
(203) 704-0400
34 Total Sales
ED
Buyer's Agent in 2026
Elijah Dialo Sheen
Serhant Connecticut, LLC
(860) 538-3726
6 Total Sales
Source: SmartMLS
MLS Number: 24139590
APN: PLAI-000001-L000000-000031-000001
Disclaimer: Certain information contained herein is derived from information provided by parties other than Homes.com. All information provided is deemed reliable, but is not guaranteed to be accurate and should be independently verified.
IDX information is provided exclusively for personal, non-commercial use, and may not be used for any purpose other than to identify prospective properties consumers may be interested in purchasing. Information is deemed reliable but not guaranteed.
Ask me questions while you tour the home.