
Janine Callahan
Coldwell Banker Realty - Haverhill
(978) 945-9594
30 Total Sales
2 in Seabrook
$185K - $459K Price Range
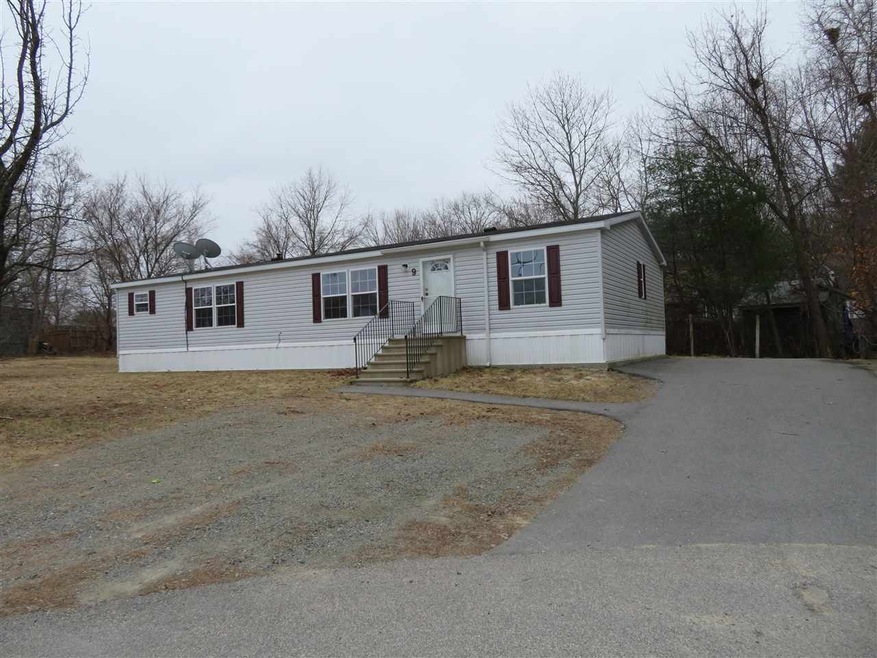
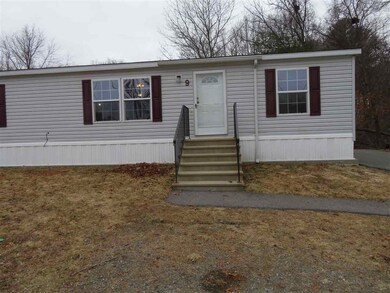
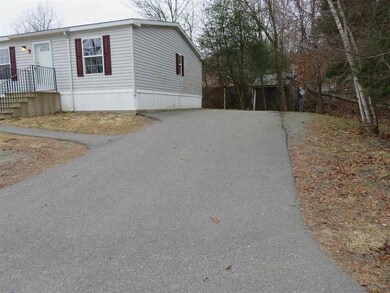

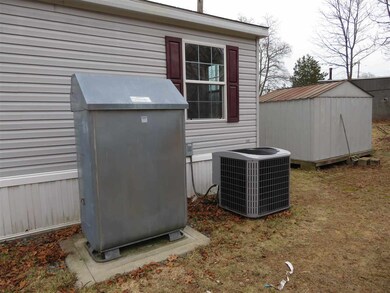
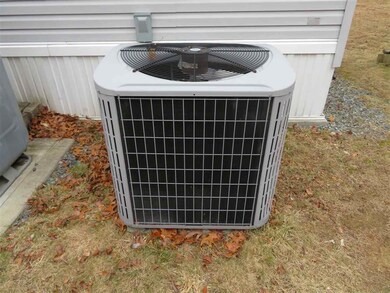
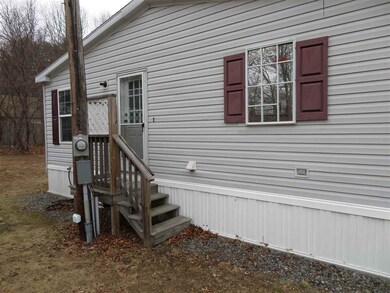
Excellent location, close to major routes, shopping and short drive to Seacoast Beaches. Very spacious three bedroom home. Open living/kitchen dining area. Pergo flooring in living room. Eat in kitchen with sliders to rear deck. Kitchen island. Additional mud room into kitchen area with front end loaders washer/dryer in home. Large master bedroom with two closets, one in walk in with private over-sized bath. Two additional bedrooms with shared full bath. Bonus room/office space or den area. Double wall aluminum fuel tank, central air. Ceiling fans in living room, master bedroom. Paved driveway. Quiet cul-de-sac.
We collect this data history from publicly available records. To have your information removed, we recommend requesting removal directly through your county’s website.
Janine Callahan
Coldwell Banker Realty - Haverhill
(978) 945-9594
30 Total Sales
2 in Seabrook
$185K - $459K Price Range
Steve Maguire
EXP Realty
(351) 529-7682
32 Total Sales
1 in Seabrook
$411,000 Price
Christopher Scheffler
REAL Broker NH, LLC
(978) 312-9943
47 Total Sales
1 in Seabrook
$149,999 Price
Andrea Delahunty
Lamacchia Realty, Inc.
(855) 708-1162
163 Total Sales
8 in Seabrook
$275K - $800K Price Range
Lee Ann Parks
EXP Realty
(603) 605-1749
173 Total Sales
1 in Seabrook
$555,000 Price
Jon Growitz
Gibson Sotheby's International Realty
(781) 604-1127
64 Total Sales
1 in Seabrook
$197,000 Price
We collect this data history from publicly available records. To have your information removed, we recommend requesting removal directly through your county’s website.
| Date | Buyer | Sale Price | Title Company |
|---|---|---|---|
| -- | -- | ||
| Perdue John M | -- | -- |
We collect this data history from publicly available records. To have your information removed, we recommend requesting removal directly through your county’s website.
| Date | Status | Borrower | Loan Amount |
|---|---|---|---|
| Open | $180,000 | ||
| Closed | Perreault Scott | $180,000 |
We collect this data history from publicly available records. To have your information removed, we recommend requesting removal directly through your county’s website.
| Date | Event | Price | List to Sale | Price per Sq Ft |
|---|---|---|---|---|
| 07/26/2018 07/26/18 | Sold | $225,000 | -2.1% | $149 / Sq Ft |
| 05/09/2018 05/09/18 | Pending | -- | -- | -- |
| 04/28/2018 04/28/18 | Price Changed | $229,900 | +1.3% | $152 / Sq Ft |
| 04/27/2018 04/27/18 | Price Changed | $226,900 | -1.3% | $150 / Sq Ft |
| 03/09/2018 03/09/18 | For Sale | $229,900 | -- | $152 / Sq Ft |
We collect this data history from publicly available records. To have your information removed, we recommend requesting removal directly through your county’s website.
| Year | Tax Paid | Tax Assessment Tax Assessment Total Assessment is a certain percentage of the fair market value that is determined by local assessors to be the total taxable value of land and additions on the property. | Land | Improvement |
|---|---|---|---|---|
| 2025 | $4,254 | $343,100 | $167,000 | $176,100 |
| 2024 | $4,021 | $343,100 | $167,000 | $176,100 |
| 2023 | $3,908 | $259,000 | $133,000 | $126,000 |
| 2022 | $3,432 | $259,000 | $133,000 | $126,000 |
| 2021 | $3,428 | $249,700 | $123,700 | $126,000 |
| 2020 | $3,365 | $210,700 | $99,200 | $111,500 |
| 2019 | $3,319 | $210,700 | $99,200 | $111,500 |
| 2018 | $3,348 | $206,000 | $94,500 | $111,500 |
| 2017 | $2,854 | $175,600 | $71,800 | $103,800 |
| 2016 | $2,597 | $175,600 | $71,800 | $103,800 |
| 2015 | $2,535 | $171,400 | $74,000 | $97,400 |
| 2014 | $2,515 | $164,700 | $67,300 | $97,400 |
| 2013 | $2,509 | $164,300 | $67,300 | $97,000 |
MP
Seller's Agent in 2018
Mary Peters
Mary A Peters RE
(603) 944-0666
9 Total Sales
Source: PrimeMLS
MLS Number: 4680180
Disclaimer: Certain information contained herein is derived from information provided by parties other than Homes.com. All information provided is deemed reliable, but is not guaranteed to be accurate and should be independently verified.
Copyright 2026 PrimeMLS, Inc. All rights reserved. This information is deemed reliable, but not guaranteed. The data relating to real estate displayed on this display comes in part from the IDX Program of PrimeMLS. The information being provided is for consumers’ personal, non-commercial use and may not be used for any purpose other than to identify prospective properties consumers may be interested in purchasing.
Ask me questions while you tour the home.