
Victoria Tran Slomiak
Lineage Realty Group
(508) 796-8249
65 Total Sales
2 in Brookline Village
$1.5M - $2.2M Price Range
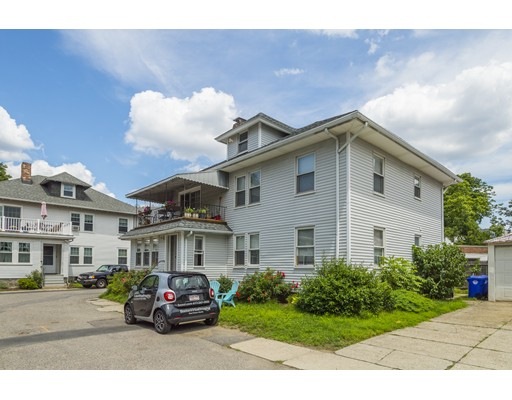
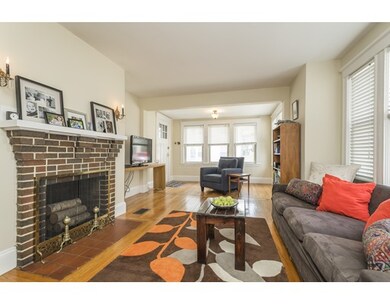
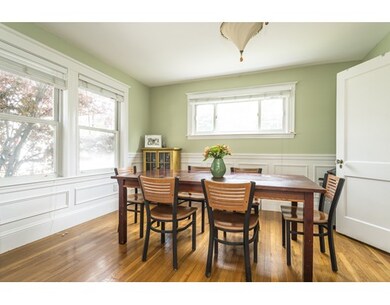
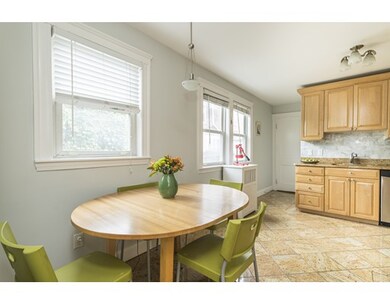
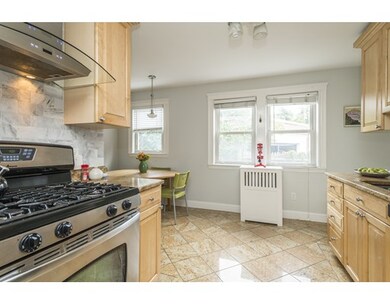
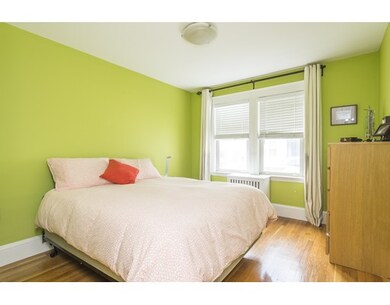
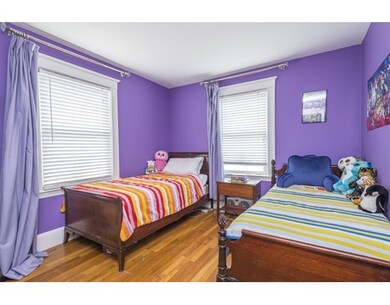
Fabulous first level condo located in the heart of Brookline Village on a quiet cul-de-sac near Emerson Park and many of the areas shops and restaurants as well as the Pierce School, BHS, Longwood Medical and the D-line. The unit begins with a great entry way with many windows for natural light as well as the living room with a brick surround fireplace. The dining room features wonderful chair-rail moldings, french doors and built in cabinetry. The eat in kitchen has been recently renovated with stone counter tops, stainless appliances, gas cooking and a large pantry. Both bedrooms are generous in size with ample closet space and the bathroom on this level features tile flooring and also has been recently renovated. This unit features 2 additional deeded rooms, full bathroom and washer/dryer in the lower level accessible through the back common staircase. This is a two unit association with central air conditioning, 2015 roof, 1 car garage parking & 1 outdoor parking space.
Last Agent to Sell the Property
Lauren Carroll
Compass License #449539472 Listed on: 07/18/2017
Home Type
Condominium
Year Built
1925
Victoria Tran Slomiak
Lineage Realty Group
(508) 796-8249
65 Total Sales
2 in Brookline Village
$1.5M - $2.2M Price Range
John Silk
Engel & Volkers Boston
(508) 762-1632
71 Total Sales
2 in Brookline Village
$727K - $785K Price Range
Nathan Long
Coldwell Banker Realty - Cambridge
(857) 829-6314
37 Total Sales
1 in Brookline Village
$2,280,000 Price
Lynette Glover
Hammond Residential Real Estate
(781) 429-3094
55 Total Sales
9 in Brookline Village
$640K - $5.3M Price Range
Nogueira Realty Team
RE/MAX Real Estate Center
(774) 504-2664
107 Total Sales
1 in Brookline Village
$1,035,000 Price
The Young Group
Leopold & McMasters Realty
(339) 333-8140
74 Total Sales
1 in Brookline Village
$1,750,000 Price
We collect this data history from publicly available records. To have your information removed, we recommend requesting removal directly through your county’s website.
| Date | Event | Price | List to Sale | Price per Sq Ft |
|---|---|---|---|---|
| 09/19/2017 09/19/17 | Sold | $743,000 | +7.8% | $483 / Sq Ft |
| 07/25/2017 07/25/17 | Pending | -- | -- | -- |
| 07/18/2017 07/18/17 | For Sale | $689,000 | -- | $448 / Sq Ft |
L
Seller's Agent in 2017
Lauren Carroll
Compass
Buyer's Agent in 2017
Rose Barron
Hammond Residential Real Estate
(617) 731-4644
1 in this area
18 Total Sales
Source: MLS Property Information Network (MLS PIN)
MLS Number: 72199696
Disclaimer: Certain information contained herein is derived from information provided by parties other than Homes.com. All information provided is deemed reliable, but is not guaranteed to be accurate and should be independently verified.
The property listing data and information, or the Images, set forth herein were provided to MLS Property Information Network, Inc. from third party sources, including sellers, lessors and public records, and were compiled by MLS Property Information Network, Inc. The property listing data and information, and the Images, are for the personal, non-commercial use of consumers having a good faith interest in purchasing or leasing listed properties of the type displayed to them and may not be used for any purpose other than to identify prospective properties which such consumers may have a good faith interest in purchasing or leasing. MLS Property Information Network, Inc. and its subscribers disclaim any and all representations and warranties as to the accuracy of the property listing data and information, or as to the accuracy of any of the Images, set forth herein.
Ask me questions while you tour the home.