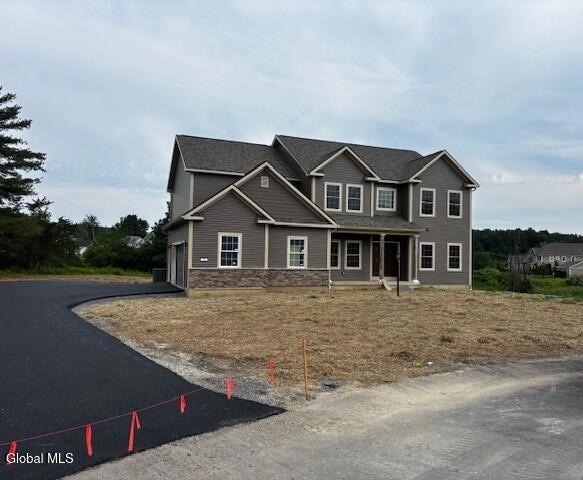
NOT LISTED FOR SALE
4 Beds
4 Baths
3,467 Sq Ft
0.56 Acre Lot

Sale Details

Date Sold: June 13, 2025

Last sale price $772,500 $223 Per Sq Ft

Highlights

  • New Construction
  • Pond View
  • Deck
  • Voorheesville Elementary School Rated A-
  • Colonial Architecture
  • Vaulted Ceiling

About This Home

As of June 2025

Sold before print. New build upgrades not included in listing detail

Last Agent to Sell the Property

non-member non member

NON MLS OFFICE Listed on: 10/24/2025

Last Buyer's Agent

Lisa Simeone

Kellie Kieley Realty LLC License #10301208736

Home Details

Home Type

  • Single Family

Est. Annual Taxes

  • $14,000

Year Built

  • Built in 2024 | New Construction

Lot Details

  • 24,394 Sq Ft Lot
  • Cul-De-Sac
  • Property is zoned Single Residence

Parking

  • 2 Car Attached Garage
  • Driveway

Home Design

  • Colonial Architecture
  • Stone Siding
  • Vinyl Siding
  • Concrete Perimeter Foundation
  • Asphalt

Interior Spaces

  • 3,467 Sq Ft Home
  • 2-Story Property
  • Crown Molding
  • Vaulted Ceiling
  • Double Pane Windows
  • Garden Windows
  • Sliding Doors
  • Entrance Foyer
  • Family Room
  • Living Room with Fireplace
  • Dining Room
  • Wood Flooring
  • Pond Views
  • Stubbed For A Bathroom
  • Laundry Room

Kitchen

  • Built-In Gas Oven
  • Microwave
  • Dishwasher
  • Kitchen Island
  • Stone Countertops

Bedrooms and Bathrooms

  • 4 Bedrooms
  • Walk-In Closet
  • Bathroom on Main Level
  • 4 Full Bathrooms

Outdoor Features

  • Deck
  • Exterior Lighting

Schools

  • Voorheesville Elementary School
  • Voorheesville High School

Utilities

  • Forced Air Heating and Cooling System
  • Underground Utilities
  • Cable TV Available

Community Details

  • No Home Owners Association
  • Worthingto

Listing and Financial Details

  • Assessor Parcel Number 73.1-1-149

Home Details

Home Type

Single Family

Est. Annual Taxes

$14,000

Year Built

Built in 2024 | New Construction

Lot Details

0.56 Acres

Parking

2

Listing Details

  • Property Type: Residential
  • Property Sub Type: Single Family Residence
  • Zoning: Single Residence
  • Year Built: 2024
  • Directions: Hilton Road to Berkeley Court
  • Above Grade Finished Sq Ft: 3467.0
  • Architectural Style: Colonial
  • Lot Size Acres: 0.56
  • New Construction: Yes
  • Non Member Non Member Name: Massulo Brothers Builders Inc
  • Parking Features Parking Total: 4.0
  • Laundry Room Level: First
  • Sale Detail Seller Contribution: No
  • Garage Yn: Yes
  • Appliances Refrigerators: Yes
  • Architectural Style:Colonial: Yes
  • Cooling:Central Air: Yes
  • Appliances Microwave: Yes
  • Flooring:Wood: Yes
  • Foundation Details:Concrete Perimeter: Yes
  • View:Pond2: Yes
  • Levels Two: Yes
  • Directions Remarks: Public Remarks: Sold before print. New build upgrades not included in listing detail
  • Special Features: NewHome

Interior Features

  • Flooring: Wood
  • Basement: Bath/Stubbed
  • Interior Amenities: Vaulted Ceiling(s), Walk-In Closet(s), Crown Molding, Kitchen Island
  • Appliances: Built-In Gas Oven, Dishwasher, Microwave, Refrigerator
  • Full Bathrooms: 4
  • Total Bedrooms: 4
  • Door Features: Sliding Doors
  • Fireplace Features: Living Room
  • Fireplaces: 1
  • Living Area: 3467.0
  • Bedroom Level: Second
  • Dining Room Level: First
  • Family Room Level: First
  • Foyer Level: First
  • Kitchen Level: First
  • Living Room Level: First
  • Window Features: Double Pane Windows, Garden Window(s)
  • Bathroom Levels Full Bathroom 1: 1st
  • Bathroom Levels Full Bathroom 2: 2nd
  • Bathroom Levels Full Bathroom 3: 2nd
  • Bathroom Levels Full Bathroom 4: 2nd
  • Fireplace: Yes
  • Appliances Dishwasher: Yes
  • Fireplace Features:Living Room: Yes
  • Interior Features:Walk-In Closet(s): Yes
  • Kitchen Features:Kitchen Island: Yes
  • Attic Features:Hatch: Yes
  • Kitchen Features:Breakfast Room: Yes
  • Interior Features:Crown Molding: Yes
  • Basement:BathStubbed: Yes
  • Appliances:Built-In Gas Oven: Yes
  • Interior Features:Vaulted Ceiling(s): Yes
  • Kitchen Features:Gourmet Kitchen: Yes
  • Interior Features:Stone Countertops: Yes

Exterior Features

  • Exterior Features: Drive-Paved, Lighting
  • Roof: Asphalt
  • Construction Type: Stone, Vinyl Siding
  • Foundation Details: Concrete Perimeter
  • Patio And Porch Features: Composite Deck
  • View: Pond
  • Waterfront: No
  • Construction Materials:Vinyl Siding: Yes
  • Door Features:Sliding Doors: Yes
  • Exterior Features:Drive-Paved: Yes
  • Lot Features:Cul-De-Sac: Yes
  • Construction Materials:Stone: Yes
  • Exterior Features:Lighting: Yes
  • Window Features:Double Pane Windows: Yes
  • Patio And Porch Features:Composite Deck: Yes
  • Window Features:Garden Window(s): Yes

Garage/Parking

  • Garage Spaces: 2.0
  • Parking Features: Attached, Driveway
  • Attached Garage: Yes
  • Total Parking Spaces: 4.0
  • Property Detail:Garage Spaces: 2.0
  • Property Detail:Parking YN: Yes
  • Parking Features:Attached: Yes
  • Parking Features:Driveway: Yes
  • Parking Features:Garage: Yes

Utilities

  • Utilities: Cable Available, Underground Utilities
  • Sewer: Public Sewer
  • Cooling: Central Air
  • Heating: Forced Air
  • Laundry Features: Laundry Room
  • Water Source: Public
  • Cooling Y N: Yes
  • Heating Yn: Yes
  • Heating:Forced Air: Yes

Condo/Co-op/Association

  • Association: No

Association/Amenities

  • Parcel Tax HOA:Association YN: No

Schools

  • Junior High Dist: Voorheesville

Lot Info

  • Lot Features: Cul-De-Sac
  • Parcel #: 73.1-1-149
  • Lot Size Sq Ft: 24393.6

Tax Info

  • Tax Annual Amount: 14000.0

MLS Schools

  • Elementary School: Voorheesville
  • HighSchool: Voorheesville
Create a Home Valuation Report for This Property
The Home Valuation Report is an in-depth analysis detailing your home's value as well as a comparison with similar homes in the area

Home Values in the Area

Source: Public Records

Average Home Value in this Area


Source: Public Records

Property History

We collect this data history from publicly available records. To have your information removed, we recommend requesting removal directly through your county’s website.

Date Event Price List to Sale Price per Sq Ft
10/24/2025 10/24/25 Pending -- -- --
10/24/2025 10/24/25 For Sale $757,900 -1.9% $219 / Sq Ft
06/13/2025 06/13/25 Sold $772,500 -- $223 / Sq Ft
Source: Global MLS

Agents Affiliated with this Home

  • Section Image
See All Agents

Map

Source: Global MLS

MLS Number: 202528424

Global MLS
Your Personal Tour Guide

Ask me questions while you tour the home.