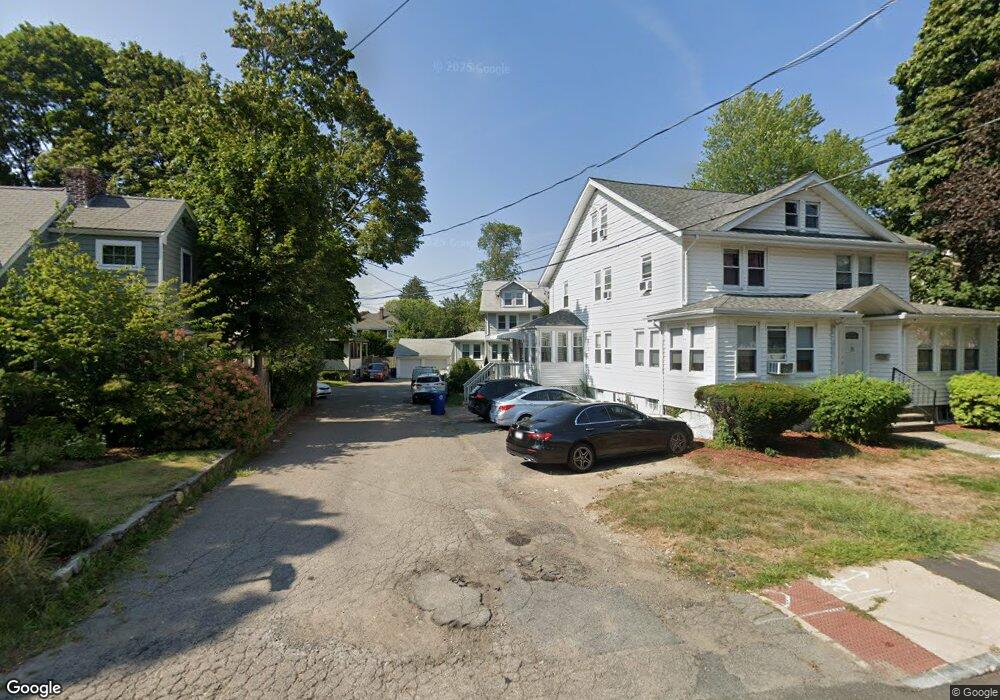
9 Beverly Ct Unit 11 Braintree, MA 02184
North Braintree NeighborhoodEstimated Value: $913,000 - $1,025,080
4
Beds
4
Baths
3,258
Sq Ft
$297/Sq Ft
Est. Value
About This Home
This home is located at 9 Beverly Ct Unit 11, Braintree, MA 02184 and is currently estimated at $967,270, approximately $296 per square foot. 9 Beverly Ct Unit 11 is a home located in Norfolk County with nearby schools including Braintree High School, Step Ahead Kindergarten, and Meeting House Montessori School.
Ownership History
Date
Name
Owned For
Owner Type
Purchase Details
Closed on
Aug 31, 2018
Sold by
Larsen Peter and Larsen Debra J
Bought by
Barbosa Francisco and Barbosa Susana M
Current Estimated Value
Home Financials for this Owner
Home Financials are based on the most recent Mortgage that was taken out on this home.
Original Mortgage
$690,170
Outstanding Balance
$591,818
Interest Rate
4.5%
Mortgage Type
FHA
Estimated Equity
$375,452
Create a Home Valuation Report for This Property
The Home Valuation Report is an in-depth analysis detailing your home's value as well as a comparison with similar homes in the area
Home Values in the Area
Average Home Value in this Area
Purchase History
We collect this data history from publicly available records. To have your information removed, we recommend requesting removal directly through your county’s website.
| Date | Buyer | Sale Price | Title Company |
|---|---|---|---|
| Barbosa Francisco | $714,000 | -- |
Source: Public Records
Mortgage History
We collect this data history from publicly available records. To have your information removed, we recommend requesting removal directly through your county’s website.
| Date | Status | Borrower | Loan Amount |
|---|---|---|---|
| Open | Barbosa Francisco | $690,170 |
Source: Public Records
Tax History
| Year | Tax Paid | Tax Assessment Tax Assessment Total Assessment is a certain percentage of the fair market value that is determined by local assessors to be the total taxable value of land and additions on the property. | Land | Improvement |
|---|---|---|---|---|
| 2025 | $9,254 | $927,300 | $346,200 | $581,100 |
| 2024 | $8,055 | $849,700 | $324,600 | $525,100 |
| 2023 | $7,627 | $781,500 | $294,300 | $487,200 |
| 2022 | $7,432 | $746,900 | $259,700 | $487,200 |
| 2021 | $7,432 | $746,900 | $259,700 | $487,200 |
| 2020 | $6,708 | $680,300 | $228,500 | $451,800 |
| 2019 | $6,111 | $605,600 | $228,500 | $377,100 |
| 2018 | $5,805 | $550,800 | $190,400 | $360,400 |
| 2017 | $5,439 | $506,400 | $190,400 | $316,000 |
| 2016 | $5,004 | $455,700 | $173,100 | $282,600 |
| 2015 | $5,016 | $453,100 | $170,500 | $282,600 |
| 2014 | $4,590 | $401,900 | $154,900 | $247,000 |
Source: Public Records
Map
Nearby Homes
- 491 Washington St Unit 1
- 98 West St
- 24 Brow Ave
- 5 Woodsum Dr Unit 5
- 86 Cabot Ave
- 30 Church St Unit 12
- 3 Harrison Ave
- 18 Howie Rd
- 77 French Ave
- 241 Walnut St
- 115 Hawthorn Rd
- 6 Franklin St
- 199 Hawthorn Rd
- 9 Independence Ave Unit 102
- 11 Royal Lake Dr Unit 6
- 99 Louise Rd
- 31 Brierwood Rd
- 801 Granite St
- 137 Eleanor Dr
- 422 John Mahar Hwy Unit 103
- 9-11 Beverly Ct
- 12 Beverly Ct Unit 12
- 10 Beverly Ct Unit 12
- 17 West St Unit 17
- 17 West St
- 15 West St Unit 17
- 15 West St Unit 15
- 20 Monatiquot Ave
- 23 West St
- 30 Monatiquot Ave
- 15 Ash St
- 21 Ash St
- 9 Ash St
- 37 West St
- 36 Monatiquot Ave
- 16 West St
- 507 Washington St
- 531 Washington St Unit Middle
- 531 Washington St
- 529 Washington St Unit left end
Your Personal Tour Guide
Ask me questions while you tour the home.