
Heather Gunkel
Keller Williams Real Estate-Langhorne
(267) 619-8983
52 Total Sales
1 in Braeburn Heights
$333,000 Price
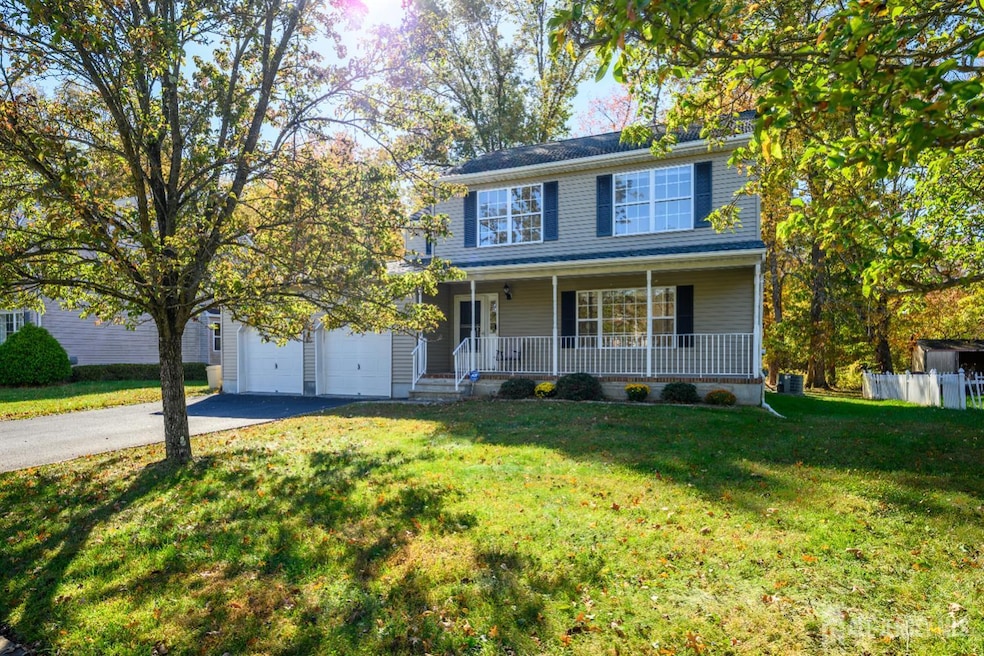


Welcome to this immaculate, 4-Bedroom, 2.5 bath Colonial home. Step inside this bright and sunny house to discover brand-new wood laminate flooring throughout the spacious first floor, which includes an eat-in kitchen, dining room, and large living room, with plush carpeting upstairs in the bedroom areas. Freshly painted from top to bottom, including in the two-car garage, this home is clean as a whistle and move-in ready. The inviting family room features sliding doors that open onto a freshly painted deck overlooking tranquil wooded views. The property backs up to woods, offering privacy and a picturesque natural setting. Additional highlights include: a large front porch, a full basement with a washer, dryer, and dehumidifier, and ample space for storage or future expansion. The primary bedroom features a private bath and two closets. A new roof was added to the lower portion of the house (garage, family room, and porch). There is also a newer AC compressor unit and a newer gas water heater. Enjoy the perfect blend of peaceful suburban living with easy access to shopping, dining, schools, universities, hospitals, and commuter routes (minutes to Princeton, Princeton Junction, and Hamilton stations to connect you with greater New York City, as well as the West Trenton line to connect you with greater Philadelphia). Don't miss the opportunity to own this lovingly maintained colonial schedule a tour today!
We collect this data history from publicly available records. To have your information removed, we recommend requesting removal directly through your county’s website.
Heather Gunkel
Keller Williams Real Estate-Langhorne
(267) 619-8983
52 Total Sales
1 in Braeburn Heights
$333,000 Price
Gustavo Santacruz
ACCESS HOME REALTY
(551) 305-4807
86 Total Sales
3 in Braeburn Heights
$290,101 Price Range
Lisa Theodore
Compass New Jersey, LLC - Princeton
(848) 216-7639
52 Total Sales
1 in Braeburn Heights
$570,000 Price
Marva Morris
Keller Williams Premier
(267) 394-9350
75 Total Sales
3 in Braeburn Heights
$305K - $500K Price Range
Nancy Maloney
Coldwell Banker Residential Brokerage - Princeton
(267) 573-3874
42 Total Sales
2 in Braeburn Heights
$233K - $360K Price Range
David Borrero
RE/MAX HOMELAND REALTORS
(877) 847-1337
222 Total Sales
2 in Braeburn Heights
$540,000 Price Range
We collect this data history from publicly available records. To have your information removed, we recommend requesting removal directly through your county’s website.
| Date | Type | Sale Price | Title Company |
|---|---|---|---|
| Bargain Sale Deed | $535,000 | Your Hometown Title | |
| Deed | $328,000 | -- | |
| Deed | $189,900 | -- |
We collect this data history from publicly available records. To have your information removed, we recommend requesting removal directly through your county’s website.
| Date | Status | Loan Amount | Loan Type |
|---|---|---|---|
| Open | $525,309 | FHA |
We collect this data history from publicly available records. To have your information removed, we recommend requesting removal directly through your county’s website.
| Date | Event | Price | List to Sale | Price per Sq Ft |
|---|---|---|---|---|
| 01/07/2026 01/07/26 | Sold | $535,000 | +0.9% | $287 / Sq Ft |
| 11/18/2025 11/18/25 | For Sale | $530,000 | -- | $285 / Sq Ft |
We collect this data history from publicly available records. To have your information removed, we recommend requesting removal directly through your county’s website.
| Year | Tax Paid | Tax Assessment Tax Assessment Total Assessment is a certain percentage of the fair market value that is determined by local assessors to be the total taxable value of land and additions on the property. | Land | Improvement |
|---|---|---|---|---|
| 2026 | $10,593 | $261,500 | $85,300 | $176,200 |
| 2025 | $10,593 | $261,500 | $85,300 | $176,200 |
| 2024 | $9,668 | $261,500 | $85,300 | $176,200 |
| 2023 | $9,668 | $261,500 | $85,300 | $176,200 |
| 2022 | $9,406 | $261,500 | $85,300 | $176,200 |
| 2021 | $9,176 | $261,500 | $85,300 | $176,200 |
| 2020 | $9,045 | $261,500 | $85,300 | $176,200 |
| 2019 | $8,810 | $261,500 | $85,300 | $176,200 |
| 2018 | $8,462 | $160,200 | $39,100 | $121,100 |
| 2017 | $8,659 | $160,200 | $39,100 | $121,100 |
| 2016 | $8,542 | $160,200 | $39,100 | $121,100 |
| 2015 | $8,428 | $160,200 | $39,100 | $121,100 |
| 2014 | $8,406 | $160,200 | $39,100 | $121,100 |
Seller's Agent in 2026
Christina Winka
COLDWELL BANKER REALTY
(609) 213-6427
1 in this area
32 Total Sales
Source: All Jersey MLS
MLS Number: 2607548R
APN: 02-00193-05-00003
Disclaimer: Certain information contained herein is derived from information provided by parties other than Homes.com. All information provided is deemed reliable, but is not guaranteed to be accurate and should be independently verified.
The data relating to real estate for sale on this web-site comes in part from the Internet Listing Display database of the CENTRAL JERSEY MULTIPLE LISTING SYSTEM, INC. Real estate listings held by brokerage firms other than this site-owner are marked with the ILD logo. The CENTRAL JERSEY MULTIPLE LISTING SYSTEM, INC does not warrant the accuracy, quality, reliability, suitability, completeness, usefulness or effectiveness of any information provided.
Copyright 2026, CENTRAL JERSEY MULTIPLE LISTING SYSTEM, INC All rights reserved
The CENTRAL JERSEY MULTIPLE LISTING SYSTEM, INC retains all rights, title and interest in and to its trademarks, service marks and copyrighted material.
The information being provided is for consumers' personal, non-commercial use and may not be used for any purpose other than to identify properties the consumer may be interested in purchasing or renting.
Ask me questions while you tour the home.