
Seller's Agent in 2016
Jackie Williams
Sterling REALTORS
(860) 343-3820
81 Total Sales
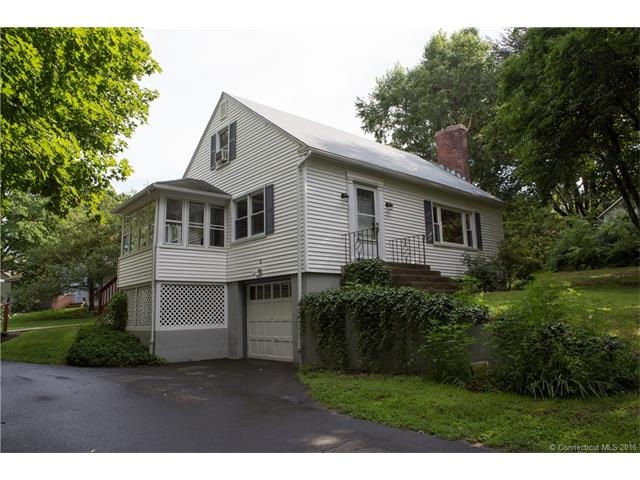
Estimated Value: $316,117
Quaint Cape Cod at the end of a quiet residential cul-de-sac, within close proximity to Wesleyan University and downtown. Home has new mechanicals and lovely hardwood floors. Living room and formal dining room is 31x11 with bookshelves. Custom built-ins in multiple rooms, 2 full tiled baths, new carpet in second level oversized bedroom that boasts a huge walk in closet. Great storage in the basement. Priced to sell immediately, this home is in move-in condition. Take a moment to view, you will be glad you did.
Last Agent to Sell the Property
Sterling REALTORS License #REB.0751777 Listed on: 08/17/2016
We collect this data history from publicly available records. To have your information removed, we recommend requesting removal directly through your county’s website.
We collect this data history from publicly available records. To have your information removed, we recommend requesting removal directly through your county’s website.
| Date | Buyer | Sale Price | Title Company |
|---|---|---|---|
| -- | -- |
We collect this data history from publicly available records. To have your information removed, we recommend requesting removal directly through your county’s website.
| Date | Status | Borrower | Loan Amount |
|---|---|---|---|
| Open | $162,993 |
We collect this data history from publicly available records. To have your information removed, we recommend requesting removal directly through your county’s website.
| Date | Event | Price | List to Sale | Price per Sq Ft |
|---|---|---|---|---|
| 11/14/2016 11/14/16 | Sold | $166,000 | 0.0% | $138 / Sq Ft |
| 10/04/2016 10/04/16 | Pending | -- | -- | -- |
| 09/12/2016 09/12/16 | Price Changed | $166,000 | -5.1% | $138 / Sq Ft |
| 08/17/2016 08/17/16 | For Sale | $175,000 | 0.0% | $145 / Sq Ft |
| 10/02/2012 10/02/12 | Rented | $1,300 | 0.0% | -- |
| 09/25/2012 09/25/12 | Under Contract | -- | -- | -- |
| 09/08/2012 09/08/12 | For Rent | $1,300 | -- | -- |
We collect this data history from publicly available records. To have your information removed, we recommend requesting removal directly through your county’s website.
| Year | Tax Paid | Tax Assessment Tax Assessment Total Assessment is a certain percentage of the fair market value that is determined by local assessors to be the total taxable value of land and additions on the property. | Land | Improvement |
|---|---|---|---|---|
| 2025 | $5,511 | $141,670 | $56,220 | $85,450 |
| 2024 | $5,213 | $141,670 | $56,220 | $85,450 |
| 2023 | $4,973 | $141,670 | $56,220 | $85,450 |
| 2022 | $4,495 | $102,150 | $37,490 | $64,660 |
| 2021 | $4,811 | $109,330 | $39,870 | $69,460 |
| 2020 | $4,832 | $109,330 | $39,870 | $69,460 |
| 2019 | $4,644 | $104,600 | $39,870 | $64,730 |
| 2018 | $4,571 | $104,600 | $39,870 | $64,730 |
| 2017 | $4,440 | $104,710 | $46,690 | $58,020 |
| 2016 | $4,314 | $104,710 | $46,690 | $58,020 |
| 2015 | $4,147 | $104,710 | $46,690 | $58,020 |
| 2014 | $4,188 | $104,710 | $46,690 | $58,020 |
Seller's Agent in 2016
Jackie Williams
Sterling REALTORS
(860) 343-3820
81 Total Sales
Buyer's Agent in 2016
Jennifer Devivo
Calcagni Real Estate
(203) 265-1821
3 Total Sales
Source: SmartMLS
MLS Number: G10160451
APN: MTWN-000026-000000-000168
Disclaimer: Certain information contained herein is derived from information provided by parties other than Homes.com. All information provided is deemed reliable, but is not guaranteed to be accurate and should be independently verified.
IDX information is provided exclusively for personal, non-commercial use, and may not be used for any purpose other than to identify prospective properties consumers may be interested in purchasing. Information is deemed reliable but not guaranteed.
Ask me questions while you tour the home.