HR
Hershel Reisz
eRealty Advisors, Inc
(845) 328-6401
19 Total Sales
3 in Nyack Village
$485K - $950K Price Range
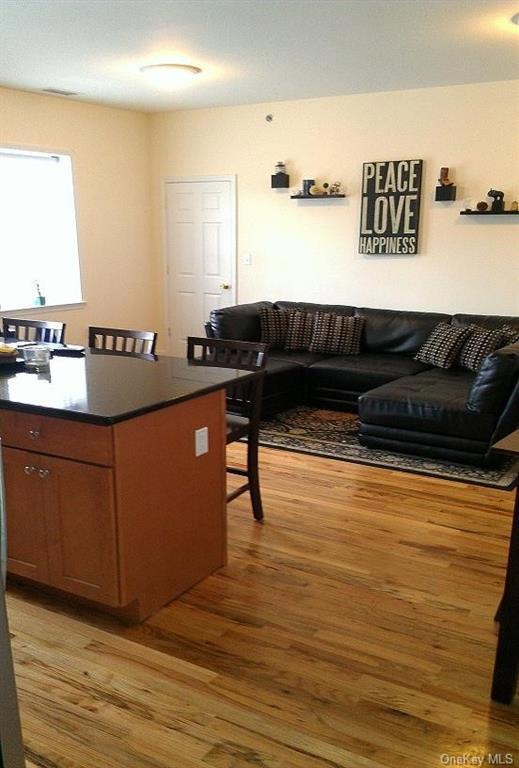
The new standard of luxury for top of the line apartment living in the heart of Nyack. Located at historic 9 Bridge St. High end 2 bedroom w/ gleaming hardwood floors, elegant windows, granite counter tops, stainless appliances including dishwasher and microwave, laundry, and central air. High-tech video security with video intercom to screen guests. Main Street Nyack living at it's very best. Parking permits available from Village of Nyack. Central to all restaurants and shops. Additional Information: LeaseTerm: Over 12 Months,12 Months,
Last Agent to Rent the Property
Wright Bros Real Estate Inc. Brokerage Phone: (845) 825-3209 License #10401209946 Listed on: 07/28/2022

Co-Listed By
Wright Bros Real Estate Inc. Brokerage Phone: (845) 825-3209 License #10401262764
HR
Hershel Reisz
eRealty Advisors, Inc
(845) 328-6401
19 Total Sales
3 in Nyack Village
$485K - $950K Price Range
Kevin Novotny
Keller Williams Hudson Valley
(845) 697-1429
94 Total Sales
3 in Nyack Village
$394K - $1.1M Price Range
Loretta Fleming Chiavetta
Coldwell Banker Realty
(914) 745-6781
70 Total Sales
1 in Nyack Village
$680,000 Price
Inbal Meoded
Keller Williams Hudson Valley
(845) 630-1461
52 Total Sales
1 in Nyack Village
$970,000 Price
Alyssa Carbone
Howard Hanna Rand Realty
(845) 859-7079
23 Total Sales
3 in Nyack Village
$226K - $1.5M Price Range
Sharyn McTigue
Keller Williams Hudson Valley
(914) 785-6829
58 Total Sales
1 in Nyack Village
$595,000 Price
We collect this data history from publicly available records. To have your information removed, we recommend requesting removal directly through your county’s website.
| Date | Event | Price | List to Sale | Price per Sq Ft |
|---|---|---|---|---|
| 12/11/2024 12/11/24 | Off Market | $1,995 | -- | -- |
| 11/23/2022 11/23/22 | Rented | $2,495 | 0.0% | -- |
| 11/11/2022 11/11/22 | Price Changed | $2,495 | -7.4% | $3 / Sq Ft |
| 09/13/2022 09/13/22 | Price Changed | $2,695 | -3.8% | $3 / Sq Ft |
| 07/28/2022 07/28/22 | For Rent | $2,800 | +19.1% | -- |
| 08/23/2021 08/23/21 | Rented | $2,350 | 0.0% | -- |
| 08/22/2021 08/22/21 | Off Market | $2,350 | -- | -- |
| 07/19/2021 07/19/21 | Price Changed | $2,350 | -5.8% | $3 / Sq Ft |
| 05/27/2021 05/27/21 | For Rent | $2,495 | +25.1% | -- |
| 01/24/2020 01/24/20 | Rented | $1,995 | 0.0% | -- |
| 01/22/2020 01/22/20 | For Rent | $1,995 | -9.1% | -- |
| 04/25/2015 04/25/15 | For Rent | $2,195 | 0.0% | -- |
| 04/25/2015 04/25/15 | Rented | $2,195 | +10.0% | -- |
| 04/10/2014 04/10/14 | Rented | $1,995 | -11.3% | -- |
| 03/11/2014 03/11/14 | Under Contract | -- | -- | -- |
| 12/28/2013 12/28/13 | For Rent | $2,250 | 0.0% | -- |
| 02/28/2013 02/28/13 | For Rent | $2,250 | 0.0% | -- |
| 02/28/2013 02/28/13 | Rented | $2,250 | -- | -- |
We collect this data history from publicly available records. To have your information removed, we recommend requesting removal directly through your county’s website.
| Year | Tax Paid | Tax Assessment Tax Assessment Total Assessment is a certain percentage of the fair market value that is determined by local assessors to be the total taxable value of land and additions on the property. | Land | Improvement |
|---|---|---|---|---|
| 2025 | $995 | $6,811 | ||
| 2024 | $901 | $6,486 | ||
| 2023 | $901 | $23,520 | $4,700 | $18,820 |
| 2022 | $865 | $17,610 | $3,520 | $14,090 |
| 2021 | $831 | $16,000 | $3,200 | $12,800 |
| 2020 | $806 | $14,770 | $2,950 | $11,820 |
| 2019 | $891 | $12,930 | $2,580 | $10,350 |
| 2018 | $841 | $11,630 | $2,320 | $9,310 |
| 2017 | $788 | $9,670 | $1,930 | $7,740 |
| 2016 | $727 | $8,160 | $1,630 | $6,530 |
| 2015 | $703 | $7,350 | $1,470 | $5,880 |
Landlord's Agent in 2022
Paul Bambara
Wright Bros Real Estate Inc.
(845) 358-3050
3 in this area
25 Total Sales
LN
Landlord's Co-Listing Agent in 2022
Lorraine Nanry
Wright Bros Real Estate Inc.
(914) 714-9397
3 in this area
22 Total Sales
GF
Tenant's Agent in 2022
Greta Ferrari
Keller Williams Hudson Valley
(845) 639-0300
5 Total Sales
BE
Tenant's Agent in 2022
Barbara Edwards
SD
Buyer's Agent in 2020
Steve Dolinsky
Wright Bros Real Estate Inc.
(845) 304-3161
4 in this area
13 Total Sales
TG
Buyer's Agent in 2015
Theresa Graves
Wright Bros Real Estate Inc.
Source: OneKey® MLS
MLS Number: KEY6201151
Disclaimer: Certain information contained herein is derived from information provided by parties other than Homes.com. All information provided is deemed reliable, but is not guaranteed to be accurate and should be independently verified.
The data relating to real estate for sale or lease on this web site comes in part from OneKey® MLS. Real estate listings held by brokerage firms other than Ten-X are marked with the OneKey® MLS logo or an abbreviated logo and detailed information about them includes the name of the listing broker.
Based on information submitted to the MLS GRID. All data is obtained from various sources and may not have been verified by broker or MLS GRID. Supplied Open House Information is subject to change without notice. All information should be independently reviewed and verified for accuracy. Properties may or may not be listed by the office/agent presenting the information. Some IDX listings have been excluded from this website. IDX information is provided exclusively for personal, non-commercial use, and may not be used for any purpose other than to identify prospective properties consumers may be interested in purchasing.
Information is deemed reliable but not guaranteed.
Copyright 2026 OneKey® MLS. All rights reserved.
Based on information submitted to the MLS GRID
Listings courtesy of OneKey® MLS as distributed by MLS GRID
Ask me questions while you tour the home.