
Jamie Frontiero
William Raveis Real Estate
(207) 994-8142
92 Total Sales
1 in The West End
$615,000 Price


Estimated Value: $862,000 - $958,000

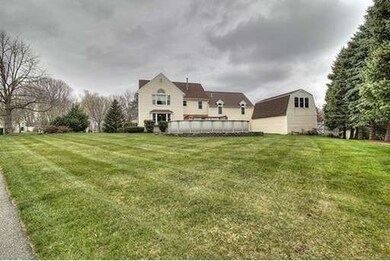
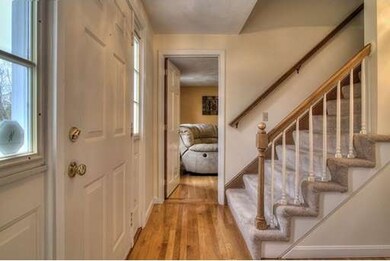
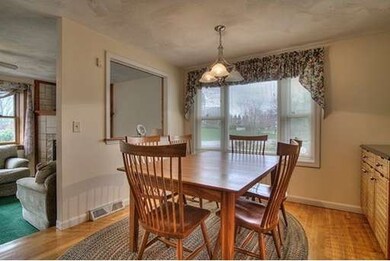
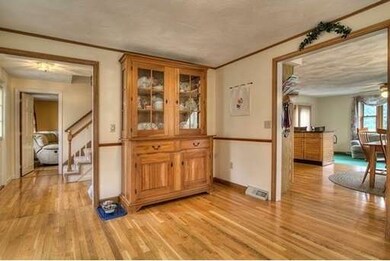
West Methuen sought after neighborhood in the Marsh School district is where you will find this amazing home. This property offers a full 8 room, 4 bedroom, 2 1/2 bath home with a walk up attic and full basement that could all be additional living area plus a separate in-law apartment with a kitchen, full bath, bedroom and living room above garage. Additionally there is a heated room above the detached garage that would make a terrific home office, music room or craft room. Features of this home include a granite kitchen with hardwood flooring, dining area and stainless steel appliances. a step down family room with gas fireplace and sliders to a two tier deck with above ground pool. The oversize master suite has a gas fireplace, cathedral ceiling, walk in closet and full bath. Additionally the home offers, irrigation, central ac in the main house, half acre corner lot, central vacuum, two heating systems, invisible fence and new updates throughout. Easy to show, Come take a look today
Last Agent to Sell the Property
Coldwell Banker Realty - Haverhill Listed on: 03/06/2015
Home Type
Single Family
Year Built
1986
Lot Details
0.48 Acres
We collect this data history from publicly available records. To have your information removed, we recommend requesting removal directly through your county’s website.
Jamie Frontiero
William Raveis Real Estate
(207) 994-8142
92 Total Sales
1 in The West End
$615,000 Price
Kimberley Tufts
EXP Realty
(855) 714-1765
226 Total Sales
1 in The West End
$849,000 Price
Michalann Cosme
Citylight Realty
(978) 798-6771
104 Total Sales
1 in The West End
$761,000 Price
Jennifer Shugrue
Silver Key Homes Realty
(844) 780-1752
24 Total Sales
1 in The West End
$780,000 Price
Yadyra Claudio
HomeSmart Success Realty LLC
(857) 663-8005
23 Total Sales
1 in The West End
$780,000 Price
Sandra Perry
WATSON REALTY CORP.
(351) 208-1136
54 Total Sales
1 in The West End
$329,900 Price
We collect this data history from publicly available records. To have your information removed, we recommend requesting removal directly through your county’s website.
| Date | Buyer | Sale Price | Title Company |
|---|---|---|---|
| $470,016 | -- | ||
| $489,000 | -- | ||
| $254,900 | -- | ||
| $221,000 | -- | ||
| $227,000 | -- |
We collect this data history from publicly available records. To have your information removed, we recommend requesting removal directly through your county’s website.
| Date | Status | Borrower | Loan Amount |
|---|---|---|---|
| Open | $40,000 | ||
| Open | $421,698 | ||
| Closed | $470,016 | ||
| Previous Owner | $75,000 | ||
| Previous Owner | $166,000 | ||
| Previous Owner | $50,000 | ||
| Previous Owner | $50,000 | ||
| Previous Owner | $30,000 | ||
| Previous Owner | $176,000 | ||
| Previous Owner | $30,000 | ||
| Previous Owner | $10,000 |
We collect this data history from publicly available records. To have your information removed, we recommend requesting removal directly through your county’s website.
| Date | Event | Price | List to Sale | Price per Sq Ft |
|---|---|---|---|---|
| 06/12/2015 06/12/15 | Sold | $470,016 | 0.0% | $162 / Sq Ft |
| 05/06/2015 05/06/15 | Pending | -- | -- | -- |
| 04/18/2015 04/18/15 | Off Market | $470,016 | -- | -- |
| 03/06/2015 03/06/15 | For Sale | $469,900 | -- | $162 / Sq Ft |
We collect this data history from publicly available records. To have your information removed, we recommend requesting removal directly through your county’s website.
| Year | Tax Paid | Tax Assessment Tax Assessment Total Assessment is a certain percentage of the fair market value that is determined by local assessors to be the total taxable value of land and additions on the property. | Land | Improvement |
|---|---|---|---|---|
| 2025 | $7,876 | $744,400 | $239,800 | $504,600 |
| 2024 | $7,771 | $715,600 | $210,600 | $505,000 |
| 2023 | $7,461 | $637,700 | $186,300 | $451,400 |
| 2022 | $7,253 | $555,800 | $162,000 | $393,800 |
| 2021 | $6,859 | $520,000 | $153,900 | $366,100 |
| 2020 | $6,803 | $506,200 | $153,900 | $352,300 |
| 2019 | $6,668 | $469,900 | $145,800 | $324,100 |
| 2018 | $6,507 | $456,000 | $145,800 | $310,200 |
| 2017 | $6,335 | $432,400 | $145,800 | $286,600 |
| 2016 | $6,334 | $427,700 | $145,800 | $281,900 |
| 2015 | $6,046 | $414,100 | $145,800 | $268,300 |
Seller's Agent in 2015
Steve Fisichelli
Coldwell Banker Realty - Haverhill
(978) 994-6503
6 in this area
138 Total Sales
Buyer's Agent in 2015
Jonathan Parker
RE/MAX
(978) 886-3737
1 in this area
136 Total Sales
Source: MLS Property Information Network (MLS PIN)
MLS Number: 71798593
APN: METH-000312-000126-A000173
Disclaimer: Certain information contained herein is derived from information provided by parties other than Homes.com. All information provided is deemed reliable, but is not guaranteed to be accurate and should be independently verified.
The property listing data and information, or the Images, set forth herein were provided to MLS Property Information Network, Inc. from third party sources, including sellers, lessors and public records, and were compiled by MLS Property Information Network, Inc. The property listing data and information, and the Images, are for the personal, non-commercial use of consumers having a good faith interest in purchasing or leasing listed properties of the type displayed to them and may not be used for any purpose other than to identify prospective properties which such consumers may have a good faith interest in purchasing or leasing. MLS Property Information Network, Inc. and its subscribers disclaim any and all representations and warranties as to the accuracy of the property listing data and information, or as to the accuracy of any of the Images, set forth herein.
Ask me questions while you tour the home.