NOT LISTED FOR SALE

Estimated Value: $2,839,000 - $4,922,357

5 Beds
4.5 Baths
6,554 Sq Ft
$640/Sq Ft Est. Value

Sale Details

Date Sold: February 15, 2022

Last sale price $3,995,000 $610 Per Sq Ft

Est. 5% increase in value since last sale

Current estimated payment $28,299 / mo

292 Days on Market

Highlights

  • Lake Front
  • Pool House
  • Colonial Architecture
  • Pomperaug Regional High School Rated A
  • 6.33 Acre Lot
  • Wetlands on Lot

About This Home

As of February 2022

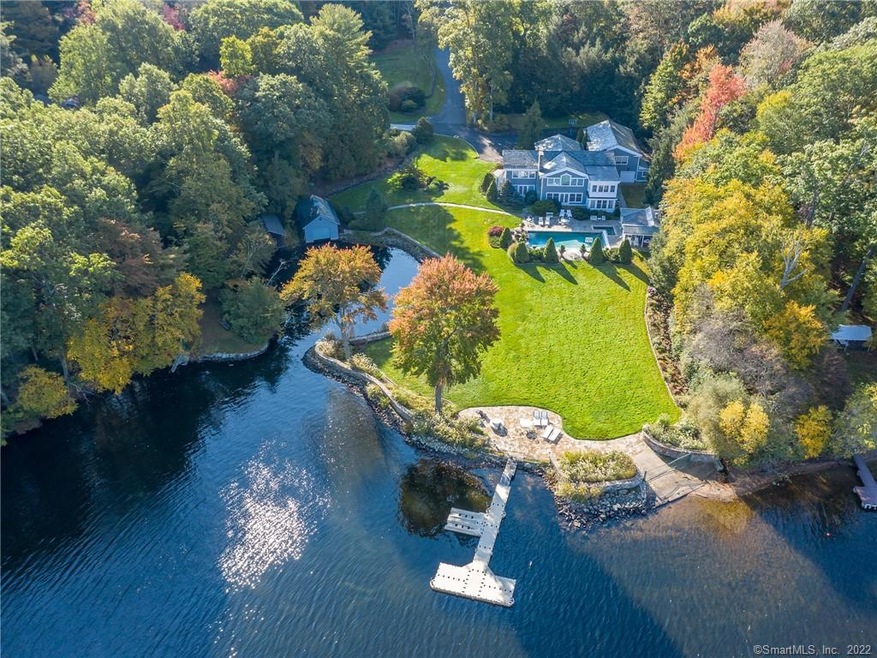
Lake living at its finest! Custom Greek Revival built from foundation up by current owners. An entertainers dream, this 5 bedroom, 4.5 bath home has 6 acres of direct frontage on Lake Quassapaug with its own drive in boathouse with power lift and private beach. Lake facing pool with separate spa and pool house with kitchen. Lakeside terrace with stone firepit. Stunning public spaces on main level including an enormous eat in kitchen with fireplace and entertainment area with projection video system. Commercial grade appliances include Traulsen refrigerator and freezer and 48" Viking range. Luxurious primary bedroom suite includes fireplace, office and its own gym with stunning lake views! An en-suite guest room, and 3 additional bedrooms with shared bath and laundry complete the second floor. 1200 square feet of heated garage space for 4 cars. Many smart home features, geothermal heat, generator, slate roof, random width hardwood flooring, just a few of the custom finishes. Room for tennis court if desired. Do not miss your chance to make this your own ultimate lake compound. Easy access from I-84, under 2 hours from NYC, 2.5 hours from Boston.

Last Agent to Sell the Property

Pels Matthews

W. Raveis Lifestyles Realty License #REB.0794331 Listed on: 02/18/2021

W. Raveis Lifestyles Realty

Last Buyer's Agent

Pels Matthews

W. Raveis Lifestyles Realty License #REB.0794331 Listed on: 02/18/2021

W. Raveis Lifestyles Realty

Range of Values:

--
Value Increase
--
Percent Increase
--
Adjusted for Inflation
Collateral Analytics

Collateral Analytics Collateral Analytics AVMs (Automated Valuation Model) employ a number of statistical approaches combined with neighborhood-specific comparable selection guarantees the most up-to-date and precise valuations.

Not Available

Collateral Analytics does not have data for the current month. Please view the chart for historical values.

ICE

ICE Mortgage Technology ICE Mortgage Technology’s AVM (Automated Valuation Model) is a state-of-the-art online residential property valuation tool that provides a quick and accurate estimate of the value of almost any home in the U.S.

Not Available

ICE Mortgage Technology does not have data for the current month. Please view the chart for historical values.

First American

First American First American Data & Analytics’ next-generation AVM combines unrivaled data assets with a blended ensemble of valuation models to produce highly accurate, reliable valuations you can trust.

Not Available

First American does not have data for the current month. Please view the chart for historical values.

Quantarium

Quantarium Quantarium’s valuation service, repeatedly proven the industry’s most accurate and comprehensive, is supercharged with a self-learning and auto-tuning AI engine that continually becomes smarter and more accurate as it processes daily inputs from the industry’s leading RE data lake.

Not Available

Quantarium does not have data for the current month. Please view the chart for historical values.

Average Value
Not Available
List Price
Sold Price
Create a Home Valuation Report for This Property
The Home Valuation Report is an in-depth analysis detailing your home's value as well as a comparison with similar homes in the area

Home Details

Home Type

  • Single Family

Est. Annual Taxes

  • $36,965

Year Built

  • Built in 1962

Lot Details

  • 6.33 Acre Lot
  • Lake Front
  • Lot Has A Rolling Slope
  • Partially Wooded Lot
  • Property is zoned R80

Home Design

  • Colonial Architecture
  • Frame Construction
  • Slate Roof
  • Wood Siding
  • Shingle Siding
  • Shake Siding
  • Masonry

Interior Spaces

  • 6,554 Sq Ft Home
  • Entertainment System
  • Ceiling Fan
  • 2 Fireplaces
  • Water Views

Kitchen

  • Gas Range
  • Range Hood
  • Dishwasher

Bedrooms and Bathrooms

  • 5 Bedrooms

Laundry

  • Laundry on upper level
  • Dryer
  • Washer

Attic

  • Walkup Attic
  • Pull Down Stairs to Attic

Basement

  • Partial Basement
  • Crawl Space

Home Security

  • Home Security System
  • Smart Lights or Controls
  • Smart Thermostat

Parking

  • 4 Car Garage
  • Basement Garage
  • Tuck Under Garage
  • Tandem Garage
  • Automatic Garage Door Opener
  • Shared Driveway

Eco-Friendly Details

  • Energy-Efficient Lighting
  • Pre-Wired For Photovoltaic Solar

Pool

  • Pool House
  • Cabana
  • In Ground Pool
  • Spa
  • Pool has a Solar Cover
  • Gunite Pool

Outdoor Features

  • Wetlands on Lot
  • Terrace
  • Rain Gutters

Location

  • Property is near golf course

Schools

  • Regional District 15 High School

Utilities

  • Zoned Heating and Cooling System
  • Geothermal Heating and Cooling
  • Heating System Uses Oil
  • Power Generator
  • Well
  • Oil Water Heater
  • Fuel Tank Located in Basement
  • Cable TV Available

Community Details

  • Property has a Home Owners Association
  • Association fees include road maintenance

Home Details

Home Type

Single Family

Est. Annual Taxes

$36,965

Year Built

Built in 1962

Lot Details

6.33 Acres

Listing Details

  • Property Type: Single Family For Sale
  • Style: Colonial
  • Sq Ft Est Heated Above Grade: 6554
  • Public Record Living Room Sq Ft: 6019
  • Total Sq Ft: 6554
  • Year Built: 1962
  • Nearby Amenities: Basketball Court, Golf Course, Lake, Library, Park, Private School(s), Tennis Courts
  • Direct Waterfront: Yes
  • Home Warranty Offered: No
  • Radon Mitigation Air Ynu: No
  • Radon Mitigation Water Ynu: No
  • Special Assessment Details: road maint as needed
  • Public Record Gross Sq Ft: 10981
  • Tax Year Updated Dt: 09/06/2021
  • Directions: Middlebury Rd to Bristol Rd - Please note this property has its own second driveways directly off Middlebury Rd. Bristol Road is a private ROW. NO DRIVEBYS PLEASE MUST HAVE APPT.
  • Special Features: None
  • Property Sub Type: Detached

Interior Features

  • Room Count: 8
  • Total Bedrooms: 5
  • Total Bathrooms: 5.00
  • Full Bathrooms: 4
  • Half Bathrooms: 1
  • Fireplaces: 2
  • Attic Description: Walk-up, Pull-Down Stairs
  • Basement Description: Partial, Crawl Space
  • Interior Amenities: Auto Garage Door Opener, Cable - Available, Security System
  • Appliances: Gas Range, Range Hood, Refrigerator, Dishwasher, Washer, Dryer
  • Laundry Room Info: Upper Level
  • Attic: Yes
  • Home Automation: Entertainment System, Lighting, Security System, Thermostat(s)

Exterior Features

  • Exterior Features: Cabana, Gutters, Hot Tub, Terrace
  • Exterior Siding: Shingle, Shake, Wood
  • Foundation Type: Masonry
  • Roof Information: Slate
  • Waterfront Description: Direct Waterfront, Lake
  • Swimming Pool: Yes
  • Pool: Pool House, In Ground Pool, Spa, Gunite, Solar Cover
  • Construction Description: Frame

Garage/Parking

  • Garage Parking Info: Tandem, Under House Garage
  • Garages Number: 4
  • Driveway Type: Private, Shared, Paved

Utilities

  • Cooling System: Ceiling Fans, Central Air
  • Heat Type: Hot Air, Zoned
  • Heat Fuel Type: Geothermal, Oil
  • Fuel Tank Location: In Basement
  • Hot Water Description: Oil
  • Water Source: Private Well
  • Sewer: Septic

Condo/Co-op/Association

  • Association Fee Includes: Road Maintenance
  • HOA: Yes
  • Special Association Assessment Y: No

Green Features

  • Energy Features: Generator, Geothermal Heat

Lot Info

  • Acres: 6.3300
  • Lot Description: Some Wetlands, Water View, Lightly Wooded, Rolling
  • Elevation Certificate: No
  • Flood Zone: No
  • Zoning: R80

Tax Info

  • Tax Year: July 2021-June 2022
  • Property Tax: 36965
  • Mil Rate Base: 34.830
  • Assessor Parcel Number: 1195337

MLS Schools

  • Elementary School: Per Board of Ed
  • High School: Regional District 15

Home Values in the Area

Source: Public Records

Average Home Value in this Area


Source: Public Records

Agents Specializing in Middlebury, CT

See All Agents

Property History

We collect this data history from publicly available records. To have your information removed, we recommend requesting removal directly through your county’s website.

Date Event Price List to Sale Price per Sq Ft
02/15/2022 02/15/22 Sold $3,995,000 0.0% $610 / Sq Ft
12/07/2021 12/07/21 Pending -- -- --
02/18/2021 02/18/21 For Sale $3,995,000 -- $610 / Sq Ft
Source: SmartMLS

Tax History

We collect this data history from publicly available records. To have your information removed, we recommend requesting removal directly through your county’s website.

Year Tax Paid Tax Assessment Tax Assessment Total Assessment is a certain percentage of the fair market value that is determined by local assessors to be the total taxable value of land and additions on the property. Land Improvement
2025 $63,066 $1,939,300 $960,600 $978,700
2024 $63,221 $1,939,300 $960,600 $978,700
2023 $62,562 $1,939,300 $960,600 $978,700
2022 $60,623 $1,939,300 $960,600 $978,700
2021 $36,965 $1,061,300 $434,400 $626,900
2020 $37,252 $1,061,300 $434,400 $626,900
2019 $35,447 $1,061,300 $434,400 $626,900
2018 $34,503 $1,061,300 $434,400 $626,900
2017 $33,420 $1,061,300 $434,400 $626,900
2016 $32,663 $1,053,300 $507,800 $545,500
2015 $31,725 $1,053,300 $507,800 $545,500
2014 $30,904 $1,053,300 $507,800 $545,500
Source: Public Records

Agents Affiliated with this Home

  • Section Image
See All Agents

Map

Source: SmartMLS

MLS Number: 170373397

SmartMLS

APN: MIDD-000708-000000-000012

Your Personal Tour Guide

Ask me questions while you tour the home.