
Jenna Phillips
Acropolis Realty Group LLC
(315) 470-3263
23 Total Sales
4 in Clay
$245K - $250K Price Range

Estimated Value: $232,000 - $270,727
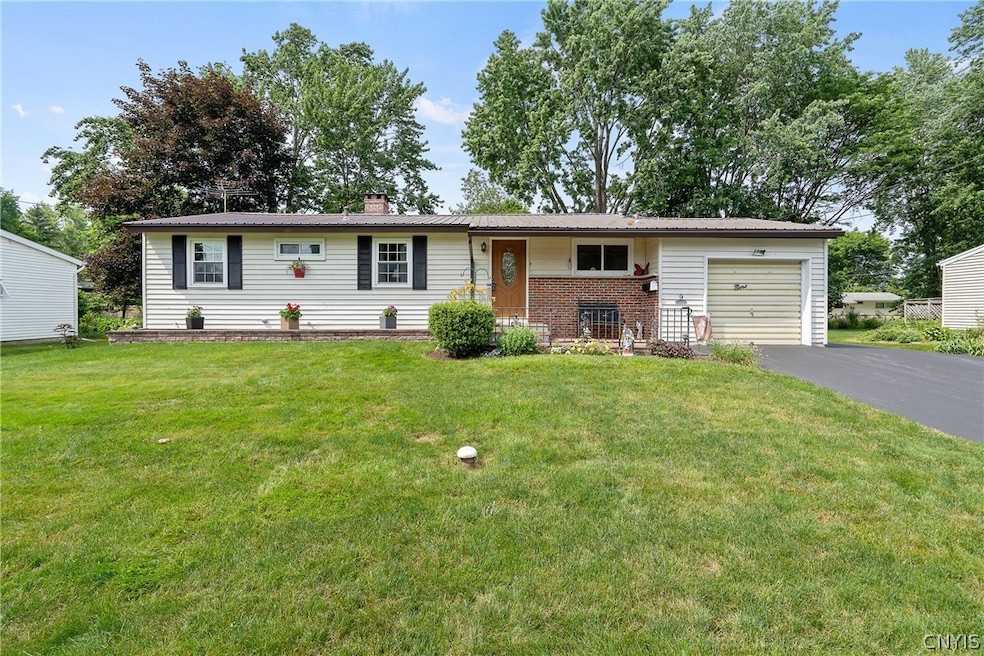
Well-maintained 3-bedroom 1 1-bath ranch in Bayberry! There is a fireplace (which hasn't been used in a few years) in the living room and hardwood flooring with an open floor plan. A beautiful three-season room off the back leads to the open side deck. The metal roof (1999), hot water tank, and furnace have been replaced within the last few years. USA insulation throughout the house. There is a 24x24 two-car detached garage in the back, with full electric service. Negotiations begin at 12:00 Noon on 6/24/24.
Last Agent to Sell the Property
Listing by Hunt Real Estate ERA License #10301220729 Listed on: 06/20/2024
We collect this data history from publicly available records. To have your information removed, we recommend requesting removal directly through your county’s website.
Jenna Phillips
Acropolis Realty Group LLC
(315) 470-3263
23 Total Sales
4 in Clay
$245K - $250K Price Range
Chatarina Etoll
Berkshire Hathaway CNY Realty
(315) 470-3010
66 Total Sales
12 in Clay
$201K - $420K Price Range
Rebecca Battles
Acropolis Realty Group LLC
(315) 602-3523
51 Total Sales
7 in Clay
$156K - $273K Price Range
Kevin Faatz
Acropolis Realty Group LLC
(315) 640-4696
100 Total Sales
2 in Clay
$215,000 Price Range
Andrew Derminio
Pine to Palm Realty Group, LLC
(680) 219-7549
201 Total Sales
1 in Clay
$302,000 Price
Becky Christmas
Christmas Country Homes
(315) 330-8239
47 Total Sales
1 in Clay
$365,000 Price
We collect this data history from publicly available records. To have your information removed, we recommend requesting removal directly through your county’s website.
| Date | Buyer | Sale Price | Title Company |
|---|---|---|---|
| $252,500 | None Available | ||
| Grazlano Vincent | -- | Davies Law Firm Pc |
We collect this data history from publicly available records. To have your information removed, we recommend requesting removal directly through your county’s website.
| Date | Status | Borrower | Loan Amount |
|---|---|---|---|
| Open | $177,500 |
We collect this data history from publicly available records. To have your information removed, we recommend requesting removal directly through your county’s website.
| Date | Event | Price | List to Sale | Price per Sq Ft |
|---|---|---|---|---|
| 08/19/2024 08/19/24 | Sold | $252,250 | +29.4% | $231 / Sq Ft |
| 06/27/2024 06/27/24 | Pending | -- | -- | -- |
| 06/20/2024 06/20/24 | For Sale | $194,900 | -- | $178 / Sq Ft |
We collect this data history from publicly available records. To have your information removed, we recommend requesting removal directly through your county’s website.
| Year | Tax Paid | Tax Assessment Tax Assessment Total Assessment is a certain percentage of the fair market value that is determined by local assessors to be the total taxable value of land and additions on the property. | Land | Improvement |
|---|---|---|---|---|
| 2025 | $4,941 | $4,350 | $1,000 | $3,350 |
| 2024 | $4,941 | $4,350 | $1,000 | $3,350 |
| 2023 | $4,875 | $4,350 | $1,000 | $3,350 |
| 2022 | $4,999 | $4,350 | $1,000 | $3,350 |
| 2021 | $4,943 | $4,350 | $1,000 | $3,350 |
| 2020 | $2,945 | $4,350 | $1,000 | $3,350 |
| 2019 | $1,524 | $4,350 | $1,000 | $3,350 |
| 2018 | $2,836 | $4,350 | $1,000 | $3,350 |
| 2017 | $1,456 | $4,350 | $1,000 | $3,350 |
| 2016 | $2,741 | $4,350 | $1,000 | $3,350 |
| 2015 | -- | $4,350 | $1,000 | $3,350 |
| 2014 | -- | $4,350 | $1,000 | $3,350 |
Seller's Agent in 2024
Donald Grovine
Hunt Real Estate
(315) 529-7623
32 Total Sales
Buyer's Agent in 2024
Jeffrey MacBain
Hunt Real Estate
(315) 313-4249
156 Total Sales
Source: Central New York Information Services
MLS Number: S1545014
APN: 312489-094-000-0003-071-000-0000
Disclaimer: Certain information contained herein is derived from information provided by parties other than Homes.com. All information provided is deemed reliable, but is not guaranteed to be accurate and should be independently verified.
The data relating to real estate on this web site comes in part from the Internet Data Exchange (IDX) Program of the CNYIS, UNYREIS and WNYREIS. Real estate listings held by firms other than Homes.com, LLC are marked with the IDX logo and include the Listing Broker’s Firm Name.
Disclaimer: All information deemed reliable but not guaranteed and should be independently verified. All properties are subject to prior sale, change or withdrawal. Neither the listing broker(s) nor Homes.com, LLC shall be responsible for any typographical errors, misinformation, misprints, and shall be held totally harmless. © 2026 CNYIS, UNYREIS, WNYREIS. All rights reserved.
Ask me questions while you tour the home.