
Jill McGowan
Silver Key Homes Realty
(844) 741-9445
74 Total Sales
1 in West Hollis
$481,000 Price

Estimated Value: $333,000 - $434,000
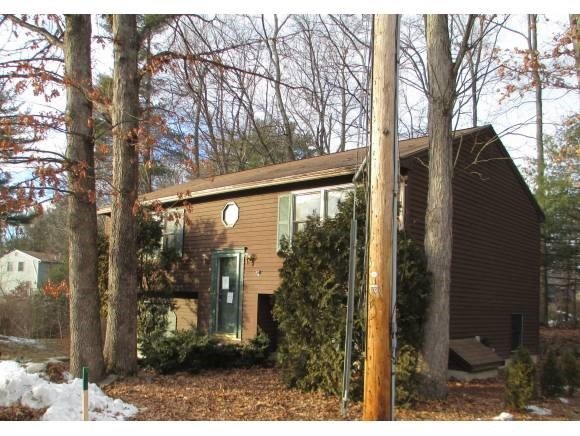
Among the towering trees and natural landscape of the Windsor Pond Condominium Community, rests this recently updated, bright two-bedroom home. The kitchen offers ample cabinet space, as well as, an eat-in dining area complete with a cozy window seat. The finished lower level family room, with new carpets, provides a relaxed atmosphere to kick back and escape after a long day of work or play. With the arrival of spring, head out onto the deck and enjoy life hosting barbecues with friends and family. With a convenient location ideal for commuters, this is an opportunity not to be missed! Property is to be sold in "as is" and "as seen" condition. Can not be financed through FHA
Last Agent to Sell the Property
EXP Realty Brokerage Phone: 800-450-7784 License #010955 Listed on: 03/04/2013
Last Buyer's Agent
VRG Massachusetts LLC dba The Virtual Realty Group License #066870
We collect this data history from publicly available records. To have your information removed, we recommend requesting removal directly through your county’s website.
Jill McGowan
Silver Key Homes Realty
(844) 741-9445
74 Total Sales
1 in West Hollis
$481,000 Price
Padma Sonti
Keller Williams Realty/Merrimack Valley
(351) 300-4458
56 Total Sales
1 in West Hollis
$547,000 Price
Alison Scott
603 Birch Realty, LLC
(667) 225-3630
63 Total Sales
1 in West Hollis
$398,500 Price
Alyse Savage
Resolute Realty Group, LLC
(888) 488-4102
50 Total Sales
4 in West Hollis
$300K - $675K Price Range
Donnie Crowell
LAER Realty Partners/Chelmsford
(351) 208-2762
91 Total Sales
2 in West Hollis
$335K - $400K Price Range
Bradley Roberts
REAL Broker NH, LLC
(877) 591-7046
108 Total Sales
1 in West Hollis
$560,000 Price
We collect this data history from publicly available records. To have your information removed, we recommend requesting removal directly through your county’s website.
| Date | Buyer | Sale Price | Title Company |
|---|---|---|---|
| $134,000 | -- | ||
| $125,000 | -- | ||
| $237,000 | -- |
We collect this data history from publicly available records. To have your information removed, we recommend requesting removal directly through your county’s website.
| Date | Status | Borrower | Loan Amount |
|---|---|---|---|
| Closed | $93,900 |
We collect this data history from publicly available records. To have your information removed, we recommend requesting removal directly through your county’s website.
| Date | Event | Price | List to Sale | Price per Sq Ft |
|---|---|---|---|---|
| 08/28/2013 08/28/13 | Sold | $134,000 | -7.5% | $155 / Sq Ft |
| 07/29/2013 07/29/13 | Pending | -- | -- | -- |
| 03/04/2013 03/04/13 | For Sale | $144,900 | -- | $168 / Sq Ft |
We collect this data history from publicly available records. To have your information removed, we recommend requesting removal directly through your county’s website.
| Year | Tax Paid | Tax Assessment Tax Assessment Total Assessment is a certain percentage of the fair market value that is determined by local assessors to be the total taxable value of land and additions on the property. | Land | Improvement |
|---|---|---|---|---|
| 2025 | $817 | $9,840 | ||
| 2024 | $826 | $9,371 | ||
| 2023 | $826 | $25,450 | $5,090 | $20,360 |
| 2022 | $808 | $18,980 | $3,790 | $15,190 |
| 2021 | $830 | $17,530 | $3,500 | $14,030 |
| 2020 | $819 | $16,410 | $3,280 | $13,130 |
| 2019 | $759 | $14,200 | $2,840 | $11,360 |
| 2018 | $724 | $13,370 | $2,670 | $10,700 |
| 2017 | $702 | $11,170 | $2,230 | $8,940 |
| 2016 | $689 | $9,760 | $1,950 | $7,810 |
| 2015 | $650 | $8,570 | $1,710 | $6,860 |
Seller's Agent in 2013
Theresa Grella
EXP Realty
(603) 320-3300
2 in this area
89 Total Sales
SM
Buyer's Agent in 2013
Stephan Morrissey
VRG Massachusetts LLC dba The Virtual Realty Group
(617) 710-9565
30 Total Sales
Source: PrimeMLS
MLS Number: 4219713
APN: NASH-000000-001382-000004C
Disclaimer: Certain information contained herein is derived from information provided by parties other than Homes.com. All information provided is deemed reliable, but is not guaranteed to be accurate and should be independently verified.
Copyright 2026 PrimeMLS, Inc. All rights reserved. This information is deemed reliable, but not guaranteed. The data relating to real estate displayed on this display comes in part from the IDX Program of PrimeMLS. The information being provided is for consumers’ personal, non-commercial use and may not be used for any purpose other than to identify prospective properties consumers may be interested in purchasing.
Ask me questions while you tour the home.