
Lia Carminati
Be Live in Realty
(617) 500-6025
59 Total Sales
2 in North Reading
$565K - $960K Price Range
Estimated Value: $931,646
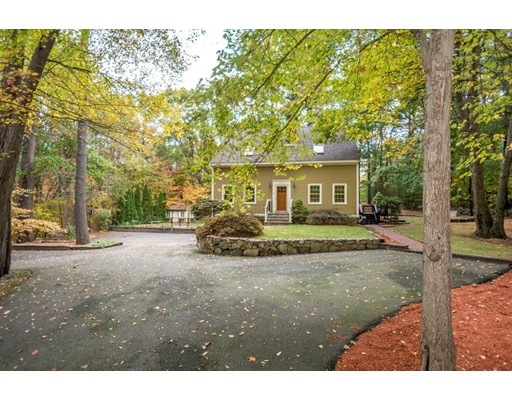
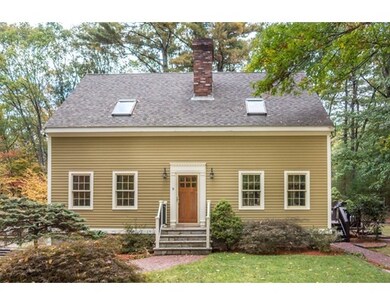
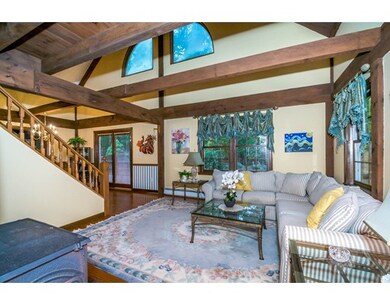
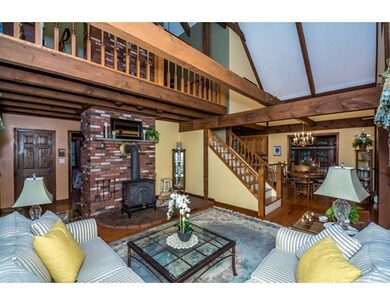
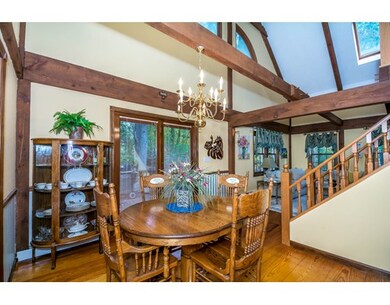
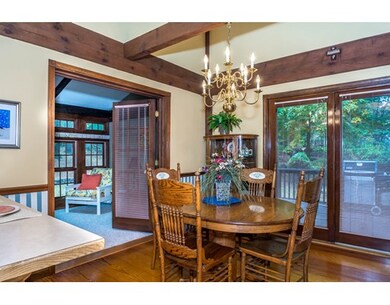
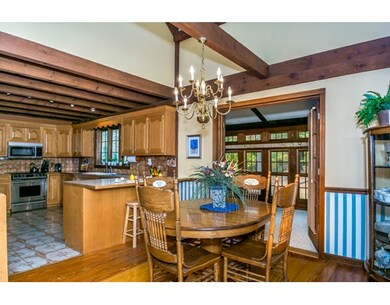
It's time to call this house your home. STUNNING POST & BEAM sits on a very private setting , over 1.5 Acres, In North Reading. You will just love the rustic charm of this unique custom built home, complete with open concept first floor, large kitchen with stainless appliances, 3 bedrooms including Master Bedroom with fireplace., 2 full baths, 4 season sunroom off dining room, cathedral ceilings & LOFT, finished lower level includes 2 rooms for fun & recreation, workshop & garage under & more! No need to go on summer vacation with a beautiful in ground pool. & cabana. Enjoy your afternoon barbeques on the large deck and relax on the brick paver patio. Very easy commute to Boston and points north.
We collect this data history from publicly available records. To have your information removed, we recommend requesting removal directly through your county’s website.
Lia Carminati
Be Live in Realty
(617) 500-6025
59 Total Sales
2 in North Reading
$565K - $960K Price Range
Donald Cranley
Leading Edge Real Estate
(781) 782-2865
41 Total Sales
1 in North Reading
$519,000 Price
JD
Jose Duce Rocher
Century 21 Limitless
(781) 633-6951
153 Total Sales
1 in North Reading
$327,000 Price
Brian Caluori
Gibson Sotheby's International Realty
(781) 488-7488
89 Total Sales
1 in North Reading
$1,570,000 Price
Joan Bissdorf
Keller Williams Realty
(781) 776-5511
61 Total Sales
1 in North Reading
$1,030,000 Price
Luisita Pumphrey
EXP Realty
(339) 444-0879
42 Total Sales
1 in North Reading
$498,500 Price
We collect this data history from publicly available records. To have your information removed, we recommend requesting removal directly through your county’s website.
| Date | Buyer | Sale Price | Title Company |
|---|---|---|---|
| $562,000 | -- | ||
| Reddington Kim | -- | -- |
We collect this data history from publicly available records. To have your information removed, we recommend requesting removal directly through your county’s website.
| Date | Status | Borrower | Loan Amount |
|---|---|---|---|
| Open | -- | $449,600 | |
| Previous Owner | Reddington Kim M | $20,000 | |
| Previous Owner | Reddington Kim M | $384,000 | |
| Closed | Reddington Kim M | $407,500 | |
| Closed | Reddington Kim M | $370,000 |
We collect this data history from publicly available records. To have your information removed, we recommend requesting removal directly through your county’s website.
| Date | Event | Price | List to Sale | Price per Sq Ft |
|---|---|---|---|---|
| 04/28/2016 04/28/16 | Sold | $562,000 | -- | $305 / Sq Ft |
| 02/22/2016 02/22/16 | Pending | -- | -- | -- |
We collect this data history from publicly available records. To have your information removed, we recommend requesting removal directly through your county’s website.
| Year | Tax Paid | Tax Assessment Tax Assessment Total Assessment is a certain percentage of the fair market value that is determined by local assessors to be the total taxable value of land and additions on the property. | Land | Improvement |
|---|---|---|---|---|
| 2025 | $9,859 | $754,900 | $414,700 | $340,200 |
| 2024 | $9,539 | $722,100 | $390,900 | $331,200 |
| 2023 | $9,127 | $652,400 | $359,500 | $292,900 |
| 2022 | $8,868 | $591,200 | $327,700 | $263,500 |
| 2021 | $3,691 | $574,000 | $303,000 | $271,000 |
Seller's Agent in 2016
Jan Triglione
Premier Realty Group, Inc.
(781) 864-2448
80 Total Sales
Buyer's Agent in 2016
Julie Gibson
Gibson Sotheby's International Realty
(781) 771-5760
239 Total Sales
Source: MLS Property Information Network (MLS PIN)
MLS Number: 71922827
APN: NREA-000034-000000-000084
Disclaimer: Certain information contained herein is derived from information provided by parties other than Homes.com. All information provided is deemed reliable, but is not guaranteed to be accurate and should be independently verified.
The property listing data and information, or the Images, set forth herein were provided to MLS Property Information Network, Inc. from third party sources, including sellers, lessors and public records, and were compiled by MLS Property Information Network, Inc. The property listing data and information, and the Images, are for the personal, non-commercial use of consumers having a good faith interest in purchasing or leasing listed properties of the type displayed to them and may not be used for any purpose other than to identify prospective properties which such consumers may have a good faith interest in purchasing or leasing. MLS Property Information Network, Inc. and its subscribers disclaim any and all representations and warranties as to the accuracy of the property listing data and information, or as to the accuracy of any of the Images, set forth herein.
Ask me questions while you tour the home.