
David Landon
Patterson-Schwartz-Newark
(484) 779-6763
334 Total Sales
20 in Glasgow
$265K - $615K Price Range
Estimated Value: $377,554
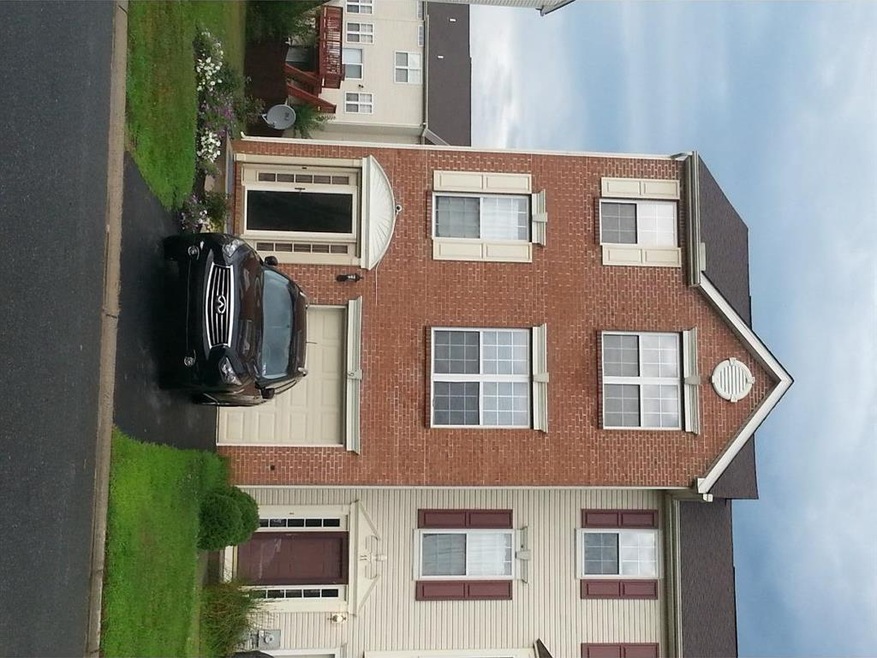
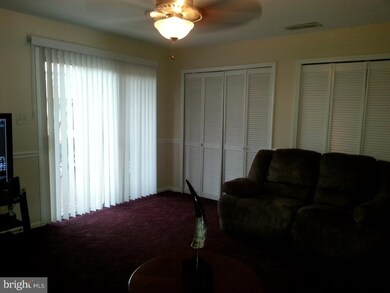
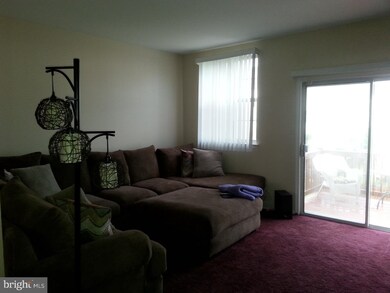
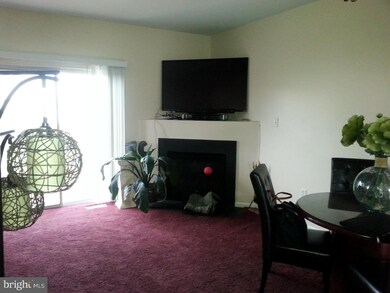
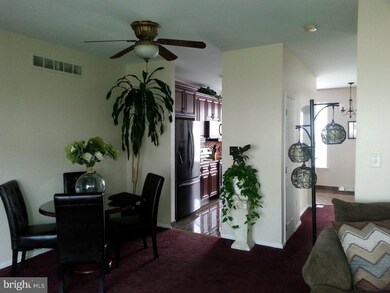
Take a look at this 3 story end of row brick townhome located on a cul de sac street. It is in the much sought after subdivision of Brennan Estate which is also served by the appoquinimink school district. Qualified buyers could purchase this home with no money down utilizing the USDA financing. Some of this home's many features and updates include: Lots of parking beyond the 1 car garage and private driveway. The entry foyer has a beautiful tiled floor which leads to garage, family room with sliders to huge deck and extra wide rear yard. Laundry and storage is also found on the same ground level. The main living level has a terrific size living room with a gas fireplace, 9ft. ceilings and sliders out to upper deck. The dining room with ceiling fan adds to the open floor plan. The ultra modern/new dream kitchen is fully equipped with 42" custom cabinets that are outfitted with crown trim, light rails and under cabinet lighting. The kitchen also has granite counter tops, glass block backsplash, double stainless steel sink with designer faucet, tall pantry which match the cabinets, and wonderful tile flooring. All kitchen appliances are matching Samsung (finger print resist) black stainless steel. All bathrooms has received some updating including main floor powder room. The Main bedroom has cathedral ceiling, full bath and large walk in closet. The remaining 2 bedrooms are nice sizes at the opposite end of the hall. This home has custom lighting throughout with lots of large windows for tons of natural light.
Last Agent to Sell the Property
(302) 477-3900 john@johnwford.com RE/MAX Associates-Wilmington License #rs157179a Listed on: 07/19/2016
We collect this data history from publicly available records. To have your information removed, we recommend requesting removal directly through your county’s website.
David Landon
Patterson-Schwartz-Newark
(484) 779-6763
334 Total Sales
20 in Glasgow
$265K - $615K Price Range
Bobby Carter
Crown Homes Real Estate
(302) 216-4178
103 Total Sales
5 in Glasgow
$210K - $525K Price Range
Carolyn Quelly
Integrity Real Estate
(484) 314-3567
86 Total Sales
1 in Glasgow
$515,000 Price
Stephanie Coho
Compass RE
(856) 351-5461
233 Total Sales
8 in Glasgow
$331K - $540K Price Range
Carol Fahy
Brokers Realty Group, LLC
(302) 643-2896
54 Total Sales
2 in Glasgow
$300K - $368K Price Range
Joseph Berchock
RE/MAX Associates - Newark
(484) 779-6870
72 Total Sales
1 in Glasgow
$540,000 Price
We collect this data history from publicly available records. To have your information removed, we recommend requesting removal directly through your county’s website.
| Date | Buyer | Sale Price | Title Company |
|---|---|---|---|
| $225,000 | None Available | ||
| Ewell William J | $70,500 | -- |
We collect this data history from publicly available records. To have your information removed, we recommend requesting removal directly through your county’s website.
| Date | Status | Borrower | Loan Amount |
|---|---|---|---|
| Open | $306,674 | ||
| Closed | Brestel Troy E | $52,000 | |
| Closed | Brestel Troy E | $284,900 | |
| Closed | Brestel Troy E | $264,550 | |
| Closed | Brestel Troy E | $220,924 | |
| Previous Owner | Ewell Cynthia A | $75,000 | |
| Previous Owner | Ewell Cynthia A | $100,000 | |
| Previous Owner | Ewell William J | $235,380 | |
| Previous Owner | Ewell William J | $231,902 | |
| Previous Owner | Ewell William J | $59,734 | |
| Previous Owner | Ewell William J | $138,900 |
We collect this data history from publicly available records. To have your information removed, we recommend requesting removal directly through your county’s website.
| Date | Event | Price | List to Sale | Price per Sq Ft |
|---|---|---|---|---|
| 09/30/2016 09/30/16 | Sold | $225,000 | -2.1% | $148 / Sq Ft |
| 08/12/2016 08/12/16 | Pending | -- | -- | -- |
| 07/19/2016 07/19/16 | For Sale | $229,900 | -- | $151 / Sq Ft |
We collect this data history from publicly available records. To have your information removed, we recommend requesting removal directly through your county’s website.
| Year | Tax Paid | Tax Assessment Tax Assessment Total Assessment is a certain percentage of the fair market value that is determined by local assessors to be the total taxable value of land and additions on the property. | Land | Improvement |
|---|---|---|---|---|
| 2025 | $2,667 | $329,600 | $104,000 | $225,600 |
| 2024 | $2,377 | $54,700 | $8,200 | $46,500 |
| 2023 | $2,034 | $54,700 | $8,200 | $46,500 |
| 2022 | $2,037 | $54,700 | $8,200 | $46,500 |
| 2021 | $2,011 | $54,700 | $8,200 | $46,500 |
| 2020 | $1,983 | $54,700 | $8,200 | $46,500 |
| 2019 | $1,864 | $54,700 | $8,200 | $46,500 |
| 2018 | $1,781 | $54,700 | $8,200 | $46,500 |
| 2017 | $1,709 | $54,700 | $8,200 | $46,500 |
| 2016 | $1,558 | $54,700 | $8,200 | $46,500 |
| 2015 | $1,519 | $54,700 | $8,200 | $46,500 |
| 2014 | $1,517 | $54,700 | $8,200 | $46,500 |
Seller's Agent in 2016
Curtis Tyler
RE/MAX
(302) 547-5237
65 Total Sales
Buyer's Agent in 2016
Delcollo & Salva Team
Patterson Schwartz
(302) 383-3576
222 Total Sales
Source: Bright MLS
MLS Number: 1003954271
APN: 11-046.40-141
Disclaimer: Certain information contained herein is derived from information provided by parties other than Homes.com. All information provided is deemed reliable, but is not guaranteed to be accurate and should be independently verified.
The data relating to real estate for sale on this website appears in part through the BRIGHT Internet Data Exchange program, a voluntary cooperative exchange of property listing data between licensed real estate brokerage firms, and is provided by BRIGHT through a licensing agreement.
Listing information is from various brokers who participate in the Bright MLS IDX program and not all listings may be visible on the site.
The property information being provided on or through the website is for the personal, non-commercial use of consumers and such information may not be used for any purpose other than to identify prospective properties consumers may be interested in purchasing.
Some properties which appear for sale on the website may no longer be available because they are for instance, under contract, sold or are no longer being offered for sale.
Property information displayed is deemed reliable but is not guaranteed.
Copyright 2026 Bright MLS, Inc.
Ask me questions while you tour the home.