$270,000
SOLD FEB 17, 2026

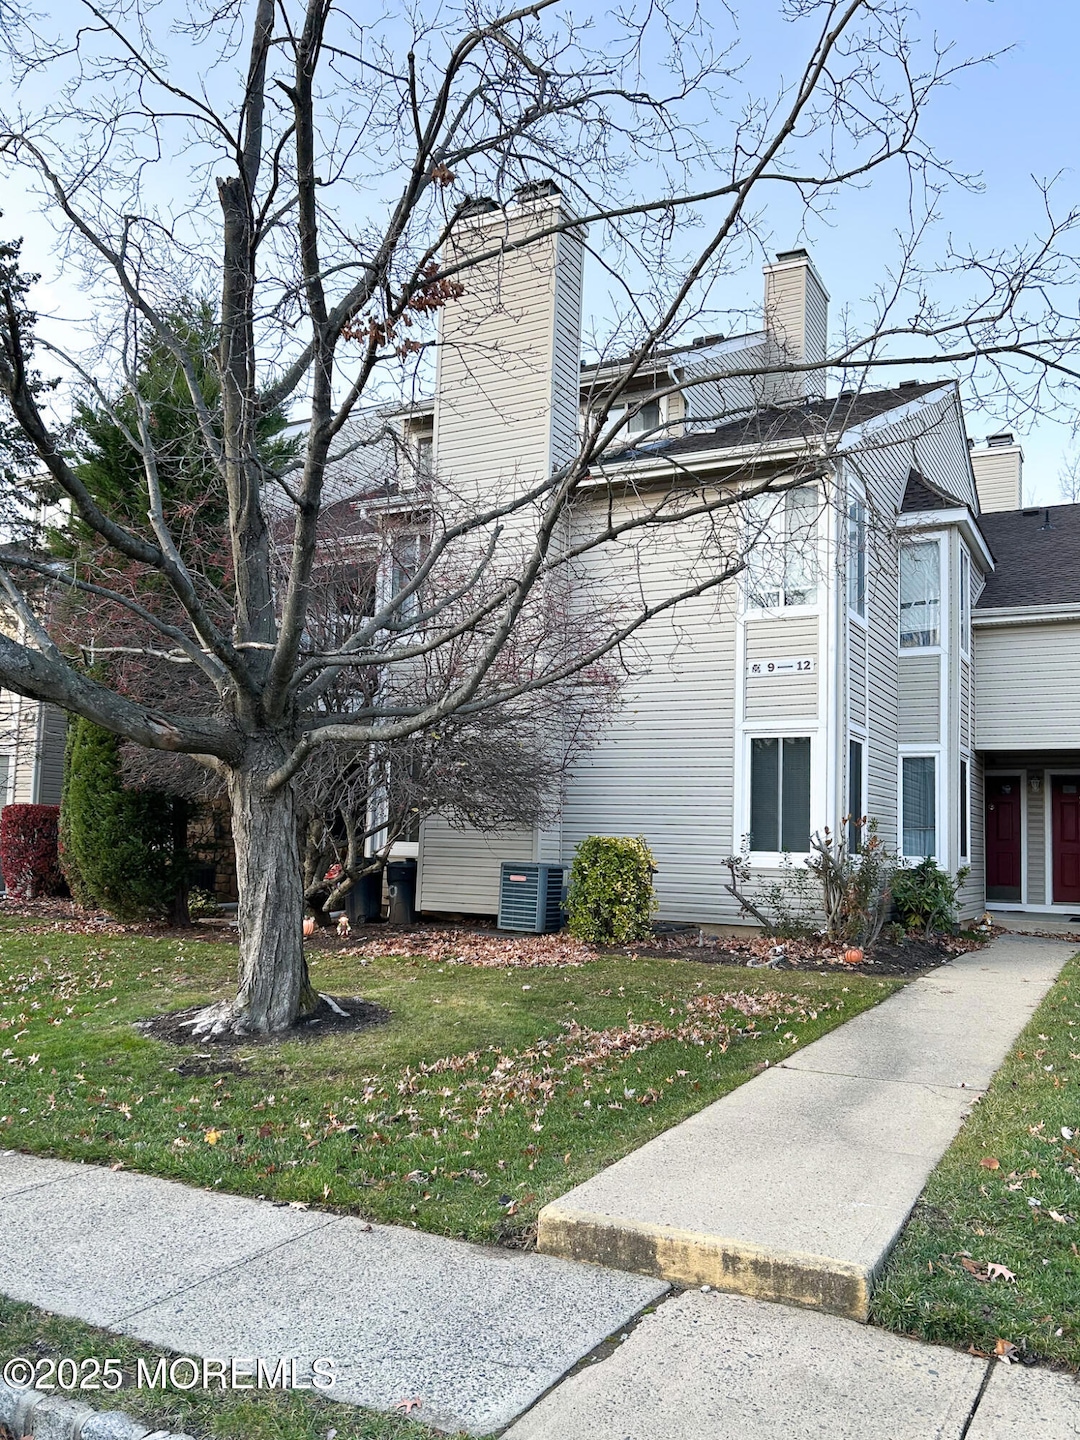
9 Chatham Square Unit 109 Parlin, NJ 08859

Sayreville Area
1 Bed
1 Bath
879 Sq Ft
436 Sq Ft Lot

Sale Details

Date Sold: February 17, 2026

$307 Per Sq Ft

2% Above List Price

9 Days on Market

Highlights

  • Walk-In Closet
  • Living Room
  • Sliding Doors
  • Patio
  • Shed
  • Forced Air Heating and Cooling System

About This Home

As of February 2026

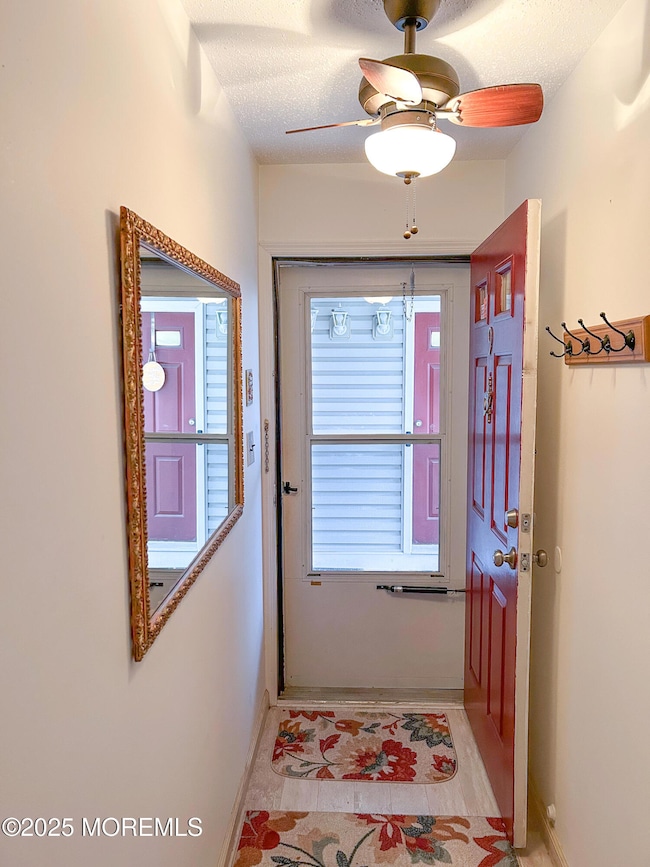
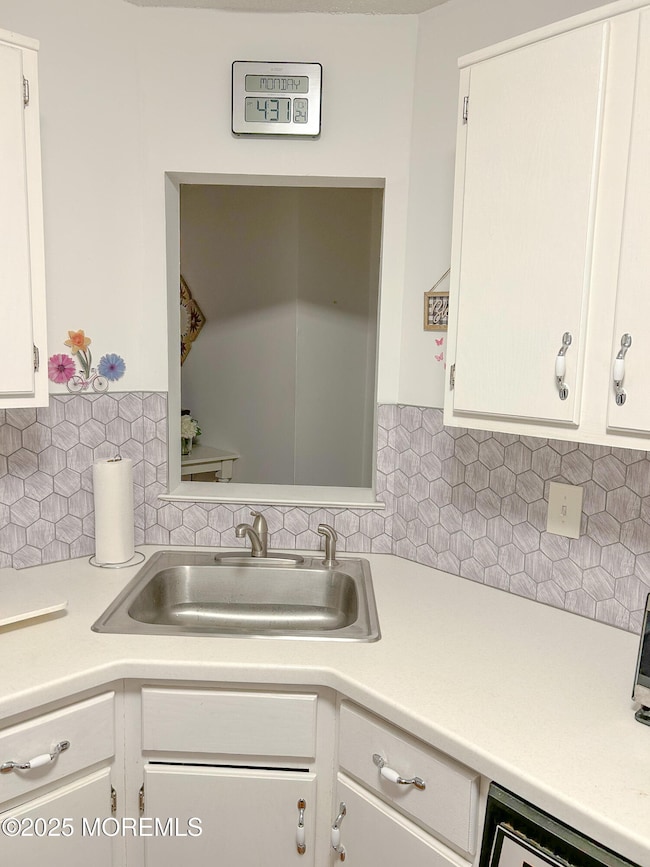
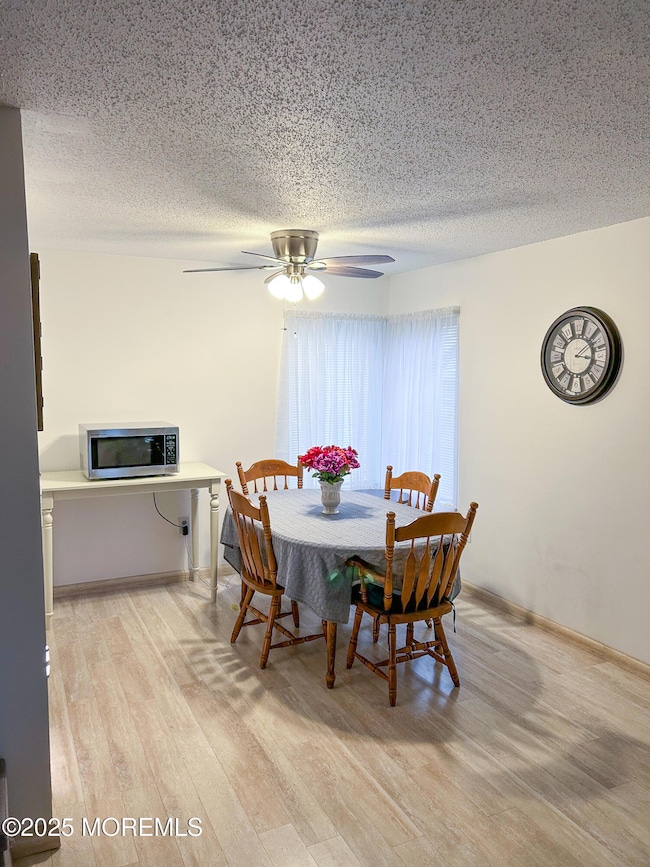

Beautifully maintained first-floor 1 bed, 1 bath condo featuring laminate flooring, fresh paint, and a cozy wood-burning fireplace. Recent upgrades include all new windows (2020) with a double lifetime warranty, new ceiling fans, new washer/dryer (2023), and a new roof (2023)—offering comfort and long-term value. Enjoy an assigned parking spot and low-maintenance living in a quiet, well-kept community just a short walk to schools, shopping, and NYC bus transportation. 5 minute drive to the South Amboy train station! A great fit for first-time buyers, downsizers, or investors. Don't miss it!

Last Agent to Sell the Property

Ian Azzaretti

Keller Williams Realty Ocean Living License #1859205 Listed on: 12/01/2025

Keller Williams Realty Ocean Living

Last Buyer's Agent

Beata Pruszkowski

RE/MAX Central License #9911157

Create a Home Valuation Report for This Property
The Home Valuation Report is an in-depth analysis detailing your home's value as well as a comparison with similar homes in the area

Property Details

Home Type

  • Condominium

Est. Annual Taxes

  • $4,243

Year Built

  • Built in 1986

HOA Fees

  • $335 Monthly HOA Fees

Home Design

  • Shingle Roof
  • Vinyl Siding

Interior Spaces

  • 879 Sq Ft Home
  • 1-Story Property
  • Ceiling Fan
  • Wood Burning Fireplace
  • Sliding Doors
  • Living Room
  • Dining Room
  • Crawl Space

Kitchen

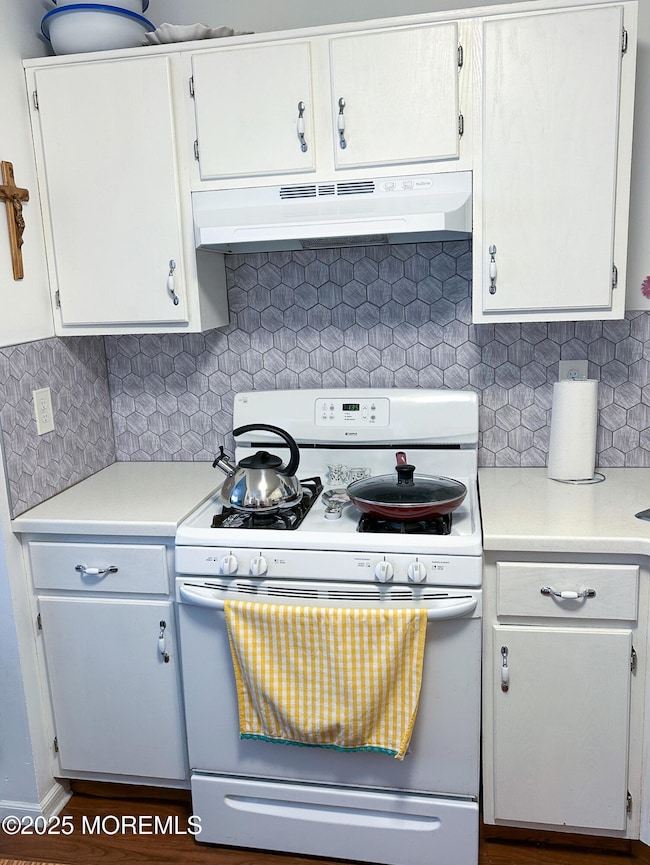
  • Stove
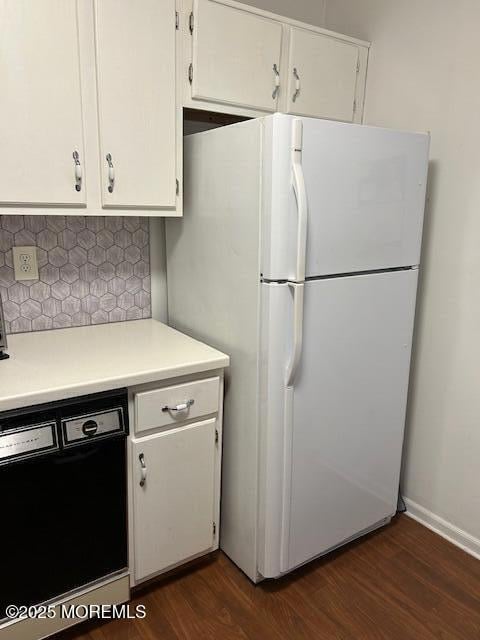
  • Dishwasher

Flooring

  • Linoleum
  • Laminate

Bedrooms and Bathrooms

  • 1 Bedroom
  • Walk-In Closet
  • 1 Full Bathroom

Laundry

  • Dryer
  • Washer

Parking

  • 1 Parking Space
  • Paved Parking
  • Assigned Parking

Outdoor Features

  • Patio
  • Shed

Schools

  • Sayreville Middle School
  • Sayreville War High School

Utilities

  • Forced Air Heating and Cooling System
  • Electric Water Heater

Additional Features

  • Sprinkler System
  • Lower Level

Listing and Financial Details

  • Exclusions: Personal items
  • Assessor Parcel Number 19-00368-06-00001-0000-C0109

Community Details

Overview

  • Front Yard Maintenance
  • Association fees include trash, exterior maint, lawn maintenance, snow removal
  • Reflections Subdivision
  • On-Site Maintenance

Recreation

  • Snow Removal

Pet Policy

  • Dogs and Cats Allowed

Property Details

Home Type

Condominium

Est. Annual Taxes

$4,243

Year Built

Built in 1986

Lot Details

436 Sq Ft Lot

HOA Fees

$335 per month

Listing Details

  • Property Type: Residential
  • Property Sub Type: Condominium
  • Reso Association Fee Includes: Trash, Exterior Maint, Lawn Maintenance, Snow Removal
  • Inclusions: Washer, Ceiling Fan(s), Dishwasher, Dryer, Stove, Refrigerator
  • Subdivision Name: Reflections
  • Architectural Style: Lower Level
  • New Construction: No
  • Reso Other Structures: Shed
  • Year Built: 1986
  • Contract Info List PriceSqFt: 301.48
  • Contract Info New Construction: No
  • General Property Info Waterview: No
  • General Property Info Fireplace: Yes
  • General Property Info Basement: No
  • General Property Info Assigned Parking: Yes
  • General Property Info # Parking Spaces2: 1.0
  • General Property Info HOA: Yes
  • General Property Info Pool: No
  • Ownership Type Condominium: Yes
  • Interior Sliding Door: Yes
  • ExteriorPatio: Yes
  • Fee Includes Exterior Maint: Yes
  • General Property Info Acreage: 0.01
  • Location Middle School: Sayreville
  • Cooling Central Air: Yes
  • Water Heater Electric2: Yes
  • Roof Shingled: Yes
  • Rooms Living Room: Yes
  • Included Stove: Yes
  • WaterSewer Public Water: Yes
  • Kitchen Floor - LinoleumVinyl4: Yes
  • Exterior Shed: Yes
  • Parking Asphalt: Yes
  • General Property Info Handicap Access: No
  • General Property Info # Fireplaces: 1.0
  • Allowable Cats: Yes
  • Allowable Dogs: Yes
  • Exterior Sprinkler Under: Yes
  • Included Ceiling Fan(s): Yes
  • Living Room Fireplace - Woodburning2: Yes
  • Foyer Floor - Laminate: Yes
  • Living Room Floor - Laminate3: Yes
  • Dining Room Floor - Laminate7: Yes
  • Living Room Sliding Door2: Yes
  • Style Lower Level: Yes
  • Special Features: None

Interior Features

  • Basement: Crawl Space
  • Basement: No
  • Full Bathrooms: 1
  • Total Bedrooms: 1
  • Door Features: Sliding Doors
  • Stories: 1
  • Other Rooms:Dining Room: Yes
  • Appliances Included:Dishwasher: Yes
  • Appliances Included:Refrigerator: Yes
  • Basement:Crawl Space: Yes
  • Appliances Included:Dryer: Yes
  • Appliances Included:Washer: Yes
  • Primary Bedroom:Walk-in Closet: Yes
  • Primary Bedroom Floor - LinoleumVinyl6: Yes

Exterior Features

  • Roof: Shingle
  • Acres: 0.01
  • Waterfront: No
  • Exclusions: Personal items
  • Exterior Features: Underground Sprinkler System
  • Patio And Porch Features: Patio
  • Construction:Siding - Vinyl: Yes

Garage/Parking

  • Garage: No
  • Attached Garage: No
  • Parking Features: Asphalt
  • Total Parking Spaces: 1.0
  • General Property Info:Garage: No

Utilities

  • Cooling: Central Air
  • Cooling Y N: Yes
  • Heating: Forced Air
  • HeatingYN: Yes
  • Water Source: Public
  • Heating:Forced Air: Yes

Condo/Co-op/Association

  • Association Fee: 335.0
  • Association Fee Frequency: Monthly
  • Association: Yes
  • Fee Includes Lawn Maintenance: Yes

Association/Amenities

  • Association Fee Includes:Snow Removal: Yes
  • Association Fee Includes:Trash: Yes

Schools

  • Middle Or Junior School: Sayreville

Lot Info

  • Lot Size Sq Ft: 435.6
  • Parcel #: 19-00368-06-00001-0000-C0109
  • Zoning Description: {"Condo":true}

Tax Info

  • Tax Year: 2024
  • Tax Annual Amount: 4243.0

MLS Schools

  • High School: Sayreville War

Home Values in the Area

Source: Public Records

Average Home Value in this Area


Source: Public Records

Agents Specializing in Parlin, NJ

See All Agents

Property History

We collect this data history from publicly available records. To have your information removed, we recommend requesting removal directly through your county’s website.

Date Event Price List to Sale Price per Sq Ft
02/17/2026 02/17/26 Sold $270,000 +1.9% $307 / Sq Ft
12/10/2025 12/10/25 Pending -- -- --
12/01/2025 12/01/25 For Sale $265,000 -- $301 / Sq Ft
Source: MOREMLS (Monmouth Ocean Regional REALTORS®)

Agents Affiliated with this Home

  • Section Image
  • Section Image
See All Agents

Map

Source: MOREMLS (Monmouth Ocean Regional REALTORS®)

MLS Number: 22535736

MOREMLS (Monmouth Ocean Regional REALTORS®)
Your Personal Tour Guide

Ask me questions while you tour the home.