
Tony LaCasse
Responds Quickly
EXP Realty
(603) 932-7414
86 Total Sales
1 in Exeter
$350,000 Price
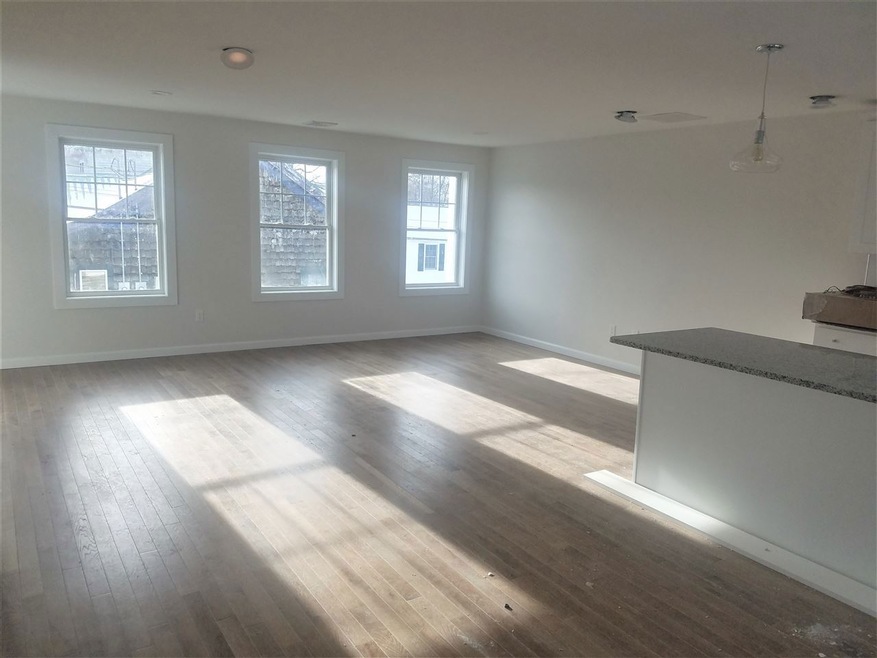
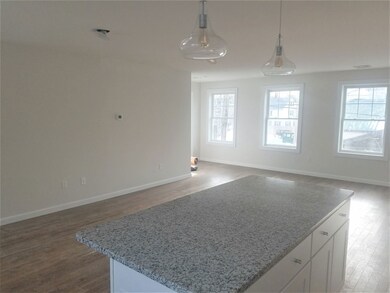
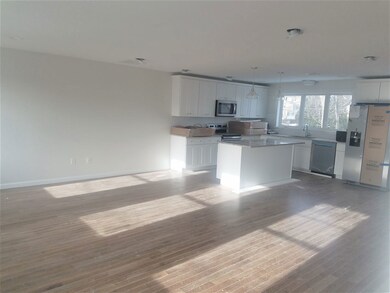
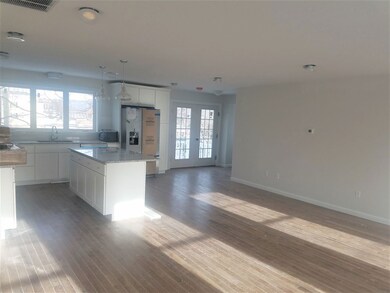
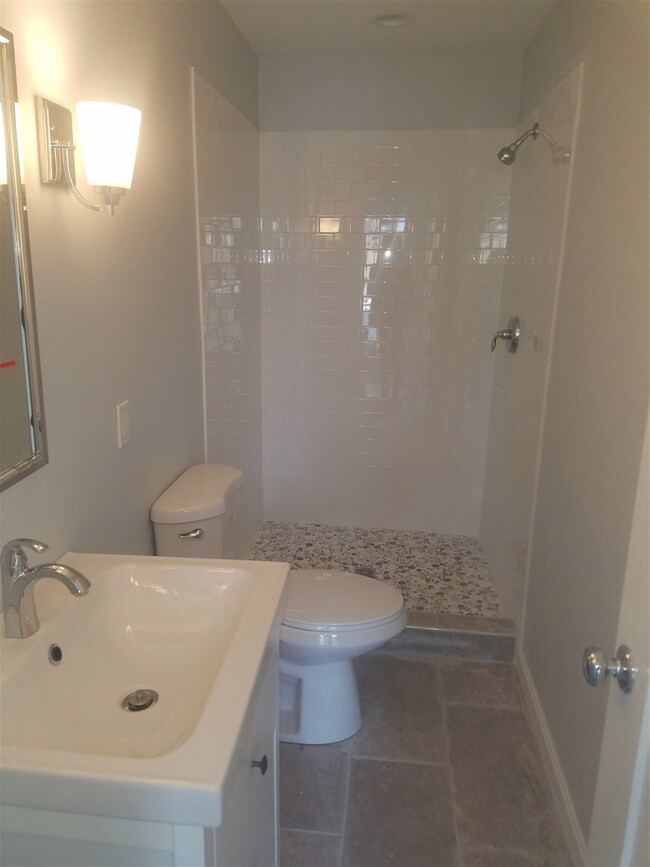
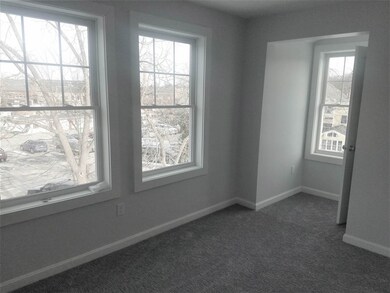
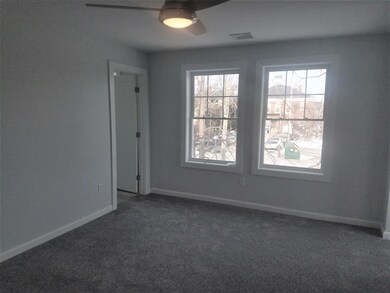
The finishing touches are almost complete, on this brand new 3 bedroom townhouse! Fantastic location in the heart of Downtown Exeter. Whether you enter via the one car garage, side door or back door, you'll find a large entry way. On this level there is one, bright bedroom, that would also make a great home office. The second level is your open concept, light and bright, main living area. The kitchen features a large island with granite, and all stainless steel appliances. They'll be great breezes when the weather warms, through the french doors that lead to a balcony. There is also a 3/4 bath on this level. The 3rd level features a master suite with large walk in shower and closet! The 2nd bedroom is also an en suite with a full tub. A convenient laundry room is also on this level.
Last Agent to Rent the Property
Bentley By the Sea License #070113 Listed on: 02/20/2019
Tony LaCasse
EXP Realty
(603) 932-7414
86 Total Sales
1 in Exeter
$350,000 Price
Donnie Crowell
LAER Realty Partners/Chelmsford
(351) 208-2762
91 Total Sales
1 in Exeter
$152,000 Price
Krista Lombardi
New Space Real Estate, LLC
(207) 715-3846
219 Total Sales
4 in Exeter
$450K - $645K Price Range
Janine Callahan
Coldwell Banker Realty - Haverhill
(978) 945-9594
30 Total Sales
1 in Exeter
$32,505 Price
Steve Maguire
EXP Realty
(351) 529-7682
32 Total Sales
1 in Exeter
$150,000 Price
Todd Alperin
Better Homes and Gardens Real Estate - The Masiello Group
(351) 529-8565
82 Total Sales
1 in Exeter
$440,000 Price
We collect this data history from publicly available records. To have your information removed, we recommend requesting removal directly through your county’s website.
| Date | Event | Price | List to Sale | Price per Sq Ft |
|---|---|---|---|---|
| 03/14/2019 03/14/19 | Rented | $3,100 | +3.3% | -- |
| 03/08/2019 03/08/19 | Under Contract | -- | -- | -- |
| 02/20/2019 02/20/19 | For Rent | $3,000 | -- | -- |
BS
Landlord's Agent in 2019
Brooke Soucie
Bentley By the Sea
(603) 812-7276
17 Total Sales
Source: PrimeMLS
MLS Number: 4737118
Disclaimer: Certain information contained herein is derived from information provided by parties other than Homes.com. All information provided is deemed reliable, but is not guaranteed to be accurate and should be independently verified.
Copyright 2026 PrimeMLS, Inc. All rights reserved. This information is deemed reliable, but not guaranteed. The data relating to real estate displayed on this display comes in part from the IDX Program of PrimeMLS. The information being provided is for consumers’ personal, non-commercial use and may not be used for any purpose other than to identify prospective properties consumers may be interested in purchasing.
Ask me questions while you tour the home.