NOT LISTED FOR SALE

9 Clock Tower Ln Unit P1 Brevard, NC 28712

Brevard Area

Estimated Value: $841,349

3 Beds
3 Baths
2,404 Sq Ft
$350/Sq Ft Est. Value

Sale Details

Date Sold: February 6, 2025

Last sale price $920,000 $383 Per Sq Ft

Est. 9% decrease in value since last sale

Current estimated payment $4,845 / mo

Highlights

  • Open Floorplan
  • Arts and Crafts Architecture
  • End Unit
  • Clubhouse
  • Wood Flooring
  • Corner Lot

About This Home

As of February 2025

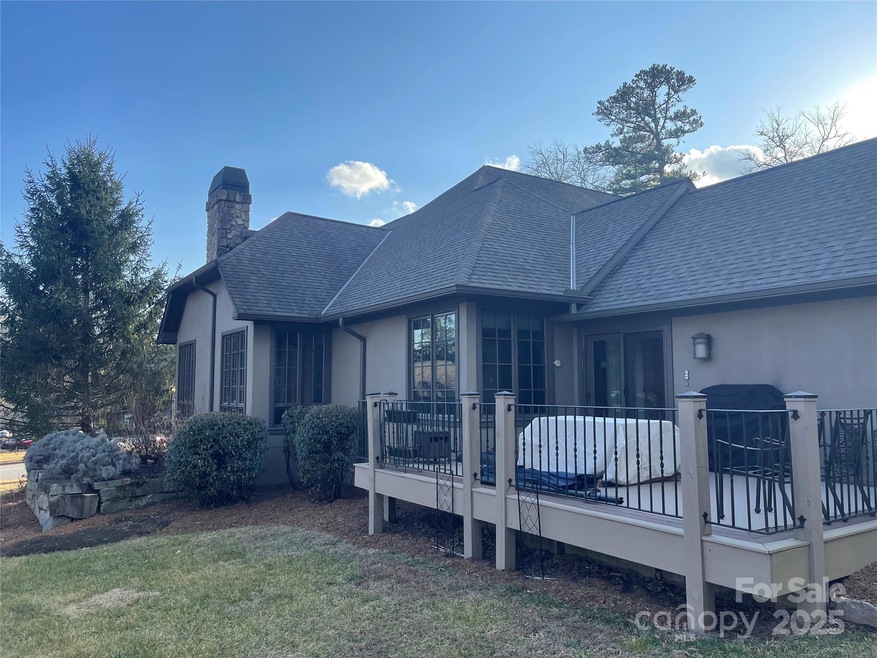
Award winning one level living at its finest in this detailed three bedroom three bathroom town home. Elegant space with open floor plan with lots of natural light with rock fireplace with gas burning logs. Masters suite is grand and has a fantastic master bath design. Each guest suite has a full bath and plenty of privacy. I truly can go on and on about what a great floor plan this unit has and great location with sidewalks right out your door. Come see for yourself and start enjoying life to the fullest with the many amenities of Straus Park.

Last Agent to Sell the Property

Paul Wilander

Looking Glass Realty Brokerage Email: Paul@LookingGlassRealty.com License #247247 Listed on: 11/30/2024

Last Buyer's Agent

Paul Wilander

Looking Glass Realty Brokerage Email: Paul@LookingGlassRealty.com License #247247 Listed on: 11/30/2024

Townhouse Details

Home Type

  • Townhome

Year Built

  • Built in 2006

Lot Details

  • 5,227

Parking

  • 2 Car Garage
  • Workshop in Garage

Home Design

  • Arts and Crafts Architecture
  • Entry on the 1st floor
  • Stone Siding
  • Stucco

Interior Spaces

  • 2,404 Sq Ft Home
  • 1-Story Property
  • Open Floorplan
  • Ceiling Fan
  • Gas Log Fireplace
  • Den with Fireplace

Kitchen

  • Breakfast Bar
  • Gas Cooktop
  • Kitchen Island

Flooring

  • Wood
  • Carpet
  • Tile

Bedrooms and Bathrooms

  • 3 Main Level Bedrooms
  • 3 Full Bathrooms

Laundry

  • Laundry Room
  • Laundry on main level

Utilities

  • Heat Pump System
  • Electric Water Heater

Additional Features

  • Covered Patio or Porch
  • End Unit

Listing and Financial Details

  • Assessor Parcel Number 8596-09-0359-000
  • Tax Block 475

Community Details

Overview

  • Ipm Association, Phone Number (866) 978-3839
  • Parkside Townhomes Condos
  • Straus Park Subdivision
  • Mandatory Home Owners Association

Amenities

  • Clubhouse

Recreation

  • Tennis Courts
  • Trails

Townhouse Details

Home Type

Townhome

Year Built

Built in 2006

Lot Details

5,227 Sq Ft Lot

Parking

2

Listing Details

  • Property Type: Residential
  • Property Sub Type: Townhouse
  • Architectural Style: Arts and Crafts
  • Year Built: 2006
  • Special Assessment Yn: 0
  • Proposed Special Assessment Yn: 0
  • Special Assessment Description: NONE
  • Proposed Special Assessment Desc: NONE
  • Road Surface Type: Asphalt, Paved
  • Unit Levels: One
  • ResoPropertyType: Residential
  • Ratio CurrentPrice/TotalPropertyHLA: 382.70
  • Geocode Confidence: High
  • Attribution Contact: Paul@LookingGlassRealty.com
  • Special Features: None

Interior Features

  • Foundation Details: Other - See Remarks
  • Entry Level: 1
  • Fireplace: Yes
  • Flooring: Carpet, Tile, Wood
  • Interior Amenities: Breakfast Bar, Kitchen Island, Open Floorplan
  • Lower Level Sq Ft: 0
  • Main Level Sq Ft: 2404
  • Third Level Sq Ft: 0
  • Sq Ft Unheated Basement: 0
  • Sq Ft Unheated Lower: 0
  • Sq Ft Unheated Main: 0
  • Sq Ft Unheated Third: 0
  • Sq Ft Unheated Total: 0
  • Sq Ft Unheated Upper: 0
  • Sq Ft Upper: 0
  • Appliances: Electric Water Heater, Gas Cooktop
  • Above Grade Finished Sq Ft: 2404
  • Basement YN: No
  • Full Bathrooms: 3
  • Total Bedrooms: 3
  • Fireplace Features: Den, Gas, Gas Log, Gas Vented
  • Living Area: 2404
  • Bedroom Main: 3

Exterior Features

  • New Construction: No
  • Roof: Shingle
  • Construction Type: Site Built
  • Construction Type: Hard Stucco, Stone
  • Patio And Porch Features: Covered

Garage/Parking

  • Main Level Garage YN: 1
  • Carport Y N: No
  • Garage Spaces: 2
  • Garage Yn: Yes
  • Open Parking: No
  • Parking Features: Garage Shop

Utilities

  • Heating: Heat Pump
  • Sewer: Public Sewer
  • Laundry Features: Laundry Room, Main Level
  • Cooling: Ceiling Fan(s), Heat Pump
  • Water Source: City

Condo/Co-op/Association

  • Community Features: Clubhouse, Sidewalks, Street Lights, Tennis Court(s), Walking Trails
  • Association Fee Frequency: Annually
  • Association #2 Fee Frequency: Quarterly
  • Hoa Subject To Dues: Mandatory
  • Complex Name: Parkside Townhomes
  • Senior Community: No
  • Association: IPM
  • Association Name: IPM
  • Association Phone #2: 866-978-3839
  • Phone: 866-978-3839
  • ResoAssociationFeeFrequency: Annually
  • Association Email: IPMHOA.COM

Association/Amenities

  • Association Email 2: IPMHOA.COM

Schools

  • Middle Or Junior School: Unspecified
  • HOA Subject To: Required

Lot Info

  • Lot Features: Corner Lot, End Unit
  • Parcel Number: 8596-09-0359-000
  • Zoning: GR8
  • Plat Book Slide: 7
  • Plat Reference Section Pages: 289
  • Land Included Yn: 0
  • Development Status: Completed
  • Zoning Specification: GR8

Rental Info

  • Pets Allowed: Yes

Tax Info

  • Tax Block: 475

MLS Schools

  • Elementary School: Unspecified
  • High School: Unspecified

Ownership History

We collect this data history from publicly available records. To have your information removed, we recommend requesting removal directly through your county’s website.

Date Name Owned For Owner Type

Purchase Details

Closed on
Jun 26, 2025
Sold by
Bought by
Current Estimated Value
$841,349

Purchase Details

Listed on
Nov 30, 2024
Closed on
Jan 20, 2025
Sold by
Bought by
Seller's Agent
Paul Wilander
Looking Glass Realty
Buyer's Agent
Paul Wilander
Looking Glass Realty
List Price
$920,000
Sold Price
$920,000
Views
3

Home Financials for this Owner

Home Financials are based on the most recent Mortgage that was taken out on this home.
Original Mortgage
$920,000
Interest Rate
0.0685%
Mortgage Type
Construction

Purchase Details

Listed on
Apr 17, 2019
Closed on
Aug 27, 2019
Sold by
Bought by
Seller's Agent
Mike Carrick
Looking Glass Realty
Buyer's Agent
Paul Wilander
Looking Glass Realty
List Price
$539,000
Sold Price
$489,770
Premium/Discount to List
-$49,230
-9.13%

Home Financials for this Owner

Home Financials are based on the most recent Mortgage that was taken out on this home.
Avg. Annual Appreciation
12.29%
Original Mortgage
$293,862
Interest Rate
0.038%
Mortgage Type
New Conventional

Purchase Details

Closed on
Jan 28, 2009
Sold by
Bought by

Purchase Details

Closed on
Sep 27, 2005
Sold by
Bought by
Source: Public Records
Create a Home Valuation Report for This Property
The Home Valuation Report is an in-depth analysis detailing your home's value as well as a comparison with similar homes in the area

Home Values in the Area

Source: Public Records

Average Home Value in this Area


Source: Public Records

Purchase History

We collect this data history from publicly available records. To have your information removed, we recommend requesting removal directly through your county’s website.

Date Buyer Sale Price Title Company
-- None Listed On Document
$920,000 None Listed On Document
$490,000 None Available
$384,166 None Available
$150,000 None Available
Source: Public Records

Mortgage History

We collect this data history from publicly available records. To have your information removed, we recommend requesting removal directly through your county’s website.

Date Status Borrower Loan Amount
Previous Owner $920,000
Previous Owner $219,500
Previous Owner $293,862
Source: Public Records

Property History

We collect this data history from publicly available records. To have your information removed, we recommend requesting removal directly through your county’s website.

Date Event Price List to Sale Price per Sq Ft Prior Sale
02/06/2025 02/06/25 Sold $920,000 0.0% $383 / Sq Ft
11/30/2024 11/30/24 Pending -- -- --
11/30/2024 11/30/24 For Sale $920,000 +87.8% $383 / Sq Ft
08/30/2019 08/30/19 Sold $489,770 -9.1% $204 / Sq Ft View Prior Sale
07/11/2019 07/11/19 Pending -- -- --
04/17/2019 04/17/19 For Sale $539,000 -- $224 / Sq Ft
Source: Canopy MLS

Tax History

We collect this data history from publicly available records. To have your information removed, we recommend requesting removal directly through your county’s website.

Year Tax Paid Tax Assessment Tax Assessment Total Assessment is a certain percentage of the fair market value that is determined by local assessors to be the total taxable value of land and additions on the property. Land Improvement
2025 $3,137 $764,100 $75,000 $689,100
2024 $3,203 $530,880 $75,000 $455,880
2023 $3,203 $530,880 $75,000 $455,880
2022 $3,203 $530,880 $75,000 $455,880
2021 $3,150 $522,080 $75,000 $447,080
2020 $3,266 $513,590 $0 $0
2019 $3,266 $513,590 $0 $0
2018 $5,244 $513,590 $0 $0
2017 $5,167 $513,590 $0 $0
2016 $5,090 $513,590 $0 $0
2015 -- $553,840 $100,000 $453,840
2014 -- $553,840 $100,000 $453,840
Source: Public Records

Agents Affiliated with this Home

  • Section Image
  • Section Image
See All Agents

Map

Source: Canopy MLS

MLS Number: 4220724

Canopy MLS

APN: 8596-09-0359-000

Your Personal Tour Guide

Ask me questions while you tour the home.