T
Seller's Agent in 2025
Tim Kennelly
REALTY EXECUTIVES OCEANSIDE
(386) 864-5288
2 in this area
64 Total Sales

Estimated Value: $301,000 - $325,000
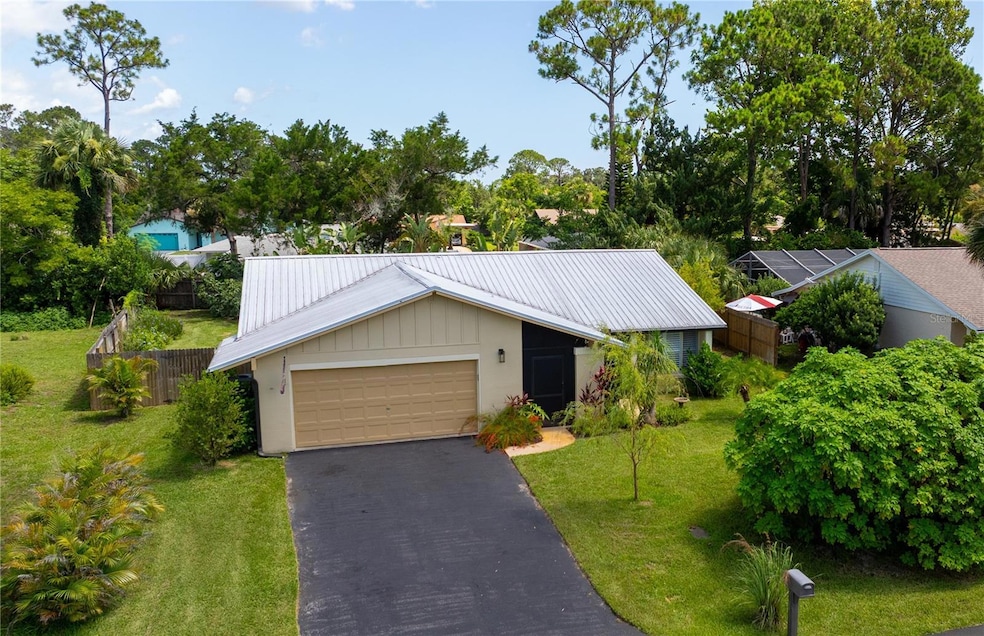
This beautifully remodeled 3-bedroom, 2-bath home (with Florida Room under central heat and air totally 1,945 living square feet) is move-in ready and bursting with charm. Nestled on a meticulously landscaped lot, the property features a lush variety of fruit trees and tropical plants, offering your own private garden oasis in the fenced backyard. From the moment you arrive, you'll be greeted by exceptional curb appeal, a clear reflection of the pride of ownership throughout. Inside, the home blends modern updates with inviting warmth, creating a space that’s both stylish and comfortable. Enjoy your morning coffee or unwind with an afternoon cocktail in the screened-in front entryway, or on the open rear patio; choose the perfect spot to relax and take in the fresh air and gentle evening breezes. As you step inside, you're immediately drawn to the open and airy layout, offering a clear view straight through to your private backyard oasis. This thoughtfully designed home is full of ambiance and versatility, ideal for both everyday living and entertaining. Featuring a step-down living and dining room combo, an adjoining family room with a dinette area, and a spacious Florida room under central heat and air, there's room for everyone to spread out and enjoy. The centrally located kitchen is the heart of the home, featuring stainless steel appliances and granite countertops. Designed with both function and connection in mind, this kitchen ensures you’re always part of the fun. Whether you’re hosting guests or enjoying a quiet night in, this home adapts effortlessly to your lifestyle.
Last Agent to Sell the Property
REALTY EXECUTIVES OCEANSIDE Brokerage Phone: 386-506-8008 License #3008488 Listed on: 07/04/2025

We collect this data history from publicly available records. To have your information removed, we recommend requesting removal directly through your county’s website.
We collect this data history from publicly available records. To have your information removed, we recommend requesting removal directly through your county’s website.
| Date | Buyer | Sale Price | Title Company |
|---|---|---|---|
| $312,000 | Professional Closing | ||
| $294,000 | None Listed On Document | ||
| $68,000 | North American Title Company | ||
| -- | None Available | ||
| -- | -- | ||
| -- | -- |
We collect this data history from publicly available records. To have your information removed, we recommend requesting removal directly through your county’s website.
| Date | Status | Borrower | Loan Amount |
|---|---|---|---|
| Open | $249,600 | ||
| Previous Owner | $235,200 | ||
| Previous Owner | $200,000 | ||
| Previous Owner | $150,981 | ||
| Previous Owner | $115,500 | ||
| Previous Owner | $83,000 |
We collect this data history from publicly available records. To have your information removed, we recommend requesting removal directly through your county’s website.
| Date | Event | Price | List to Sale | Price per Sq Ft | Prior Sale |
|---|---|---|---|---|---|
| 08/25/2025 08/25/25 | Sold | $312,000 | -4.0% | $160 / Sq Ft | |
| 07/19/2025 07/19/25 | Pending | -- | -- | -- | |
| 07/04/2025 07/04/25 | For Sale | $325,000 | +10.5% | $167 / Sq Ft | |
| 12/01/2023 12/01/23 | Sold | $294,000 | 0.0% | $151 / Sq Ft | View Prior Sale |
| 10/06/2023 10/06/23 | Price Changed | $294,000 | -7.8% | $151 / Sq Ft | |
| 09/11/2023 09/11/23 | Price Changed | $319,000 | -1.5% | $164 / Sq Ft | |
| 08/16/2023 08/16/23 | For Sale | $324,000 | +376.5% | $167 / Sq Ft | |
| 10/18/2012 10/18/12 | Sold | $68,000 | -2.0% | $49 / Sq Ft | View Prior Sale |
| 09/21/2012 09/21/12 | Pending | -- | -- | -- | |
| 03/13/2012 03/13/12 | For Sale | $69,400 | -- | $50 / Sq Ft |
We collect this data history from publicly available records. To have your information removed, we recommend requesting removal directly through your county’s website.
| Year | Tax Paid | Tax Assessment Tax Assessment Total Assessment is a certain percentage of the fair market value that is determined by local assessors to be the total taxable value of land and additions on the property. | Land | Improvement |
|---|---|---|---|---|
| 2025 | $2,956 | $215,055 | ||
| 2024 | $858 | $208,994 | ||
| 2023 | $858 | $94,006 | $0 | $0 |
| 2022 | $914 | $91,268 | $0 | $0 |
| 2021 | $889 | $88,610 | $0 | $0 |
| 2020 | $880 | $87,386 | $0 | $0 |
| 2019 | $854 | $85,421 | $0 | $0 |
| 2018 | $839 | $83,828 | $0 | $0 |
| 2017 | $810 | $82,104 | $0 | $0 |
| 2016 | $784 | $80,415 | $0 | $0 |
| 2015 | -- | $79,856 | $0 | $0 |
| 2014 | -- | $79,222 | $0 | $0 |
T
Seller's Agent in 2025
Tim Kennelly
REALTY EXECUTIVES OCEANSIDE
(386) 864-5288
2 in this area
64 Total Sales
Seller Co-Listing Agent in 2025
Gloria Dumas
REALTY EXECUTIVES OCEANSIDE
(386) 864-5288
3 in this area
74 Total Sales
Buyer's Agent in 2025
Mita Tomerlin
LPT REALTY LLC (PALM COAST)
(386) 569-5673
16 Total Sales
J
Seller's Agent in 2023
JULIE WHITEHEAD
Florida Homes Realty & Mortgage
N
Buyer's Agent in 2023
NON MLS NON MLS
Non Member Office
Seller's Agent in 2012
David Petkovsek
REALTY EXCHANGE, LLC
(386) 627-3182
1 in this area
189 Total Sales
Source: Stellar MLS
MLS Number: FC311018
APN: 07-11-31-7008-00060-0090
Disclaimer: Certain information contained herein is derived from information provided by parties other than Homes.com. All information provided is deemed reliable, but is not guaranteed to be accurate and should be independently verified.
All data is obtained from various sources and may not have been verified by broker or MLS GRID. Supplied Open House Information is subject to change without notice. All information should be independently reviewed and verified for accuracy. Properties may or may not be listed by the office/agent presenting the information. Some IDX listings have been excluded from this website. IDX information is provided exclusively for personal, non-commercial use, and may not be used for any purpose other than to identify prospective properties consumers may be interested in purchasing. Information is deemed reliable but not guaranteed.
Listings courtesy of Stellar MLS as distributed by MLS GRID.
Based on information submitted to the MLS GRID
Listing Information presented by local MLS brokerage: Ten-X - (888)-952-6393
Ask me questions while you tour the home.