
Patricia Crane
Keller Williams Real Estate-Horsham
(866) 955-4817
56 Total Sales
1 in Flourtown
$371,000 Price
Estimated Value: $414,641
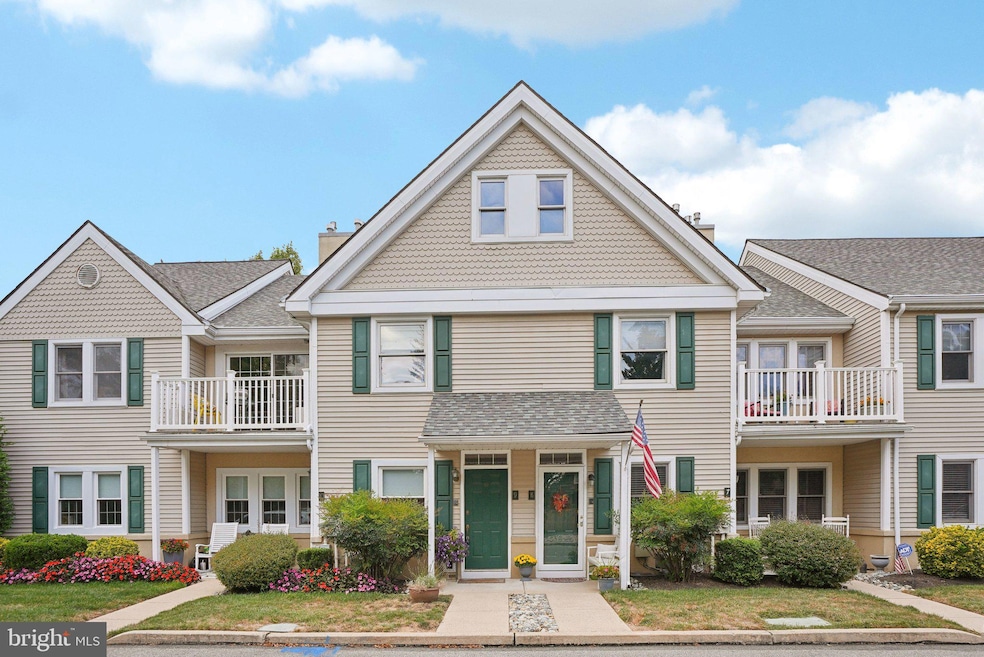
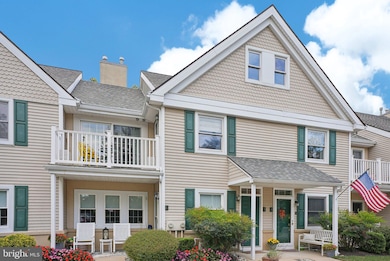
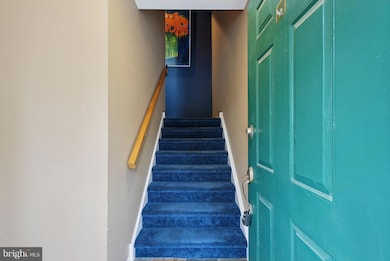
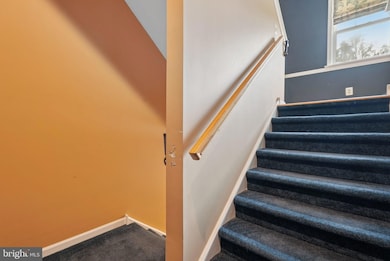
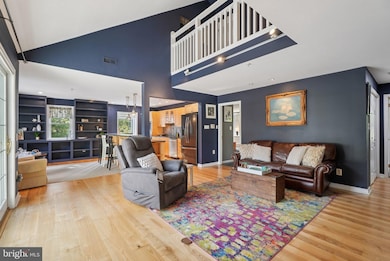
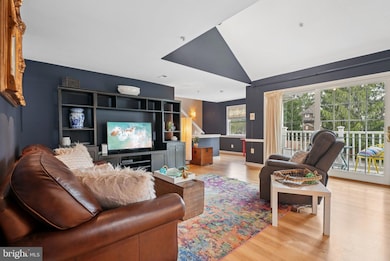
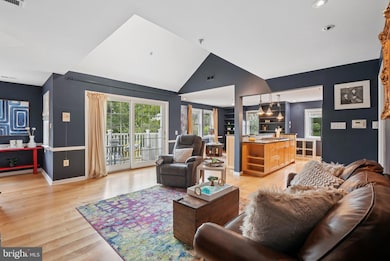
Discover the charm of this spacious 3 bed/2.5 bath bi-level townhouse in the desirable Chesney Downs community, just minutes from historic Flourtown. Enter the bright and spacious main level from a private ground-floor entry. Once upstairs, you will love the thoughtfully designed living space, with vaulted ceilings, an open-concept living and dining area, laundry, and two bedrooms—each with adjoining baths. The remodeled kitchen features a Viking gas cooktop, new convection oven, honed granite countertops + island seating which flows seamlessly into the spacious family room. Step outside to the porch, perfect for extending your living space outdoors. Upstairs, an additional bedroom with a half bath, closet, and open balcony offers versatility for use as a home office, studio, or den. Multiple balconies—including one off the primary suite—provide wonderful spots for morning coffee or evening relaxation. With assigned parking and easy access to the PA Turnpike, Rt 309, Fort Washington SEPTA, local shopping, dining, and recreation including the Flourtown Farmers Market, Morris Arboretum, and Fort Washington State Park, this home blends luxury, comfort, and convenience.
Last Agent to Sell the Property
(215) 542-2200 achecksold@gmail.com BHHS Fox & Roach-Blue Bell Brokerage Phone: 2155422200 License #rs331462 Listed on: 09/05/2025
Patricia Crane
Keller Williams Real Estate-Horsham
(866) 955-4817
56 Total Sales
1 in Flourtown
$371,000 Price
Dominic Fuscia
Coldwell Banker Realty
(856) 619-8775
202 Total Sales
1 in Flourtown
$485,000 Price
Chris Baker
Compass RE
(484) 592-4965
80 Total Sales
1 in Flourtown
$647,000 Price
Andrea Fonash
Four Oaks Real Estate LLC
(484) 922-9397
129 Total Sales
1 in Flourtown
$700,000 Price
Meghan Chorin
Compass RE
(610) 998-3578
341 Total Sales
1 in Flourtown
$815,000 Price
Deborah Landregan
Iron Valley Real Estate Lower Gwynedd
(484) 806-8831
57 Total Sales
1 in Flourtown
$575,000 Price
We collect this data history from publicly available records. To have your information removed, we recommend requesting removal directly through your county’s website.
| Date | Event | Price | List to Sale | Price per Sq Ft |
|---|---|---|---|---|
| 03/09/2026 03/09/26 | Sold | $405,000 | -4.7% | $218 / Sq Ft |
| 02/10/2026 02/10/26 | Pending | -- | -- | -- |
| 12/29/2025 12/29/25 | For Sale | $424,900 | 0.0% | $229 / Sq Ft |
| 12/24/2025 12/24/25 | Off Market | $424,900 | -- | -- |
| 11/19/2025 11/19/25 | Price Changed | $424,900 | -3.2% | $229 / Sq Ft |
| 09/26/2025 09/26/25 | Price Changed | $439,000 | -2.2% | $237 / Sq Ft |
| 09/05/2025 09/05/25 | For Sale | $449,000 | -- | $242 / Sq Ft |
Seller's Agent in 2026
Ashlee Check
BHHS Fox & Roach
(215) 740-7204
187 Total Sales
Buyer's Agent in 2026
Evangeline Gambardella
KW Empower
(484) 467-7098
83 Total Sales
Source: Bright MLS
MLS Number: PAMC2153554
APN: 52-00-17969-195
Disclaimer: Certain information contained herein is derived from information provided by parties other than Homes.com. All information provided is deemed reliable, but is not guaranteed to be accurate and should be independently verified.
The data relating to real estate for sale on this website appears in part through the BRIGHT Internet Data Exchange program, a voluntary cooperative exchange of property listing data between licensed real estate brokerage firms, and is provided by BRIGHT through a licensing agreement.
Listing information is from various brokers who participate in the Bright MLS IDX program and not all listings may be visible on the site.
The property information being provided on or through the website is for the personal, non-commercial use of consumers and such information may not be used for any purpose other than to identify prospective properties consumers may be interested in purchasing.
Some properties which appear for sale on the website may no longer be available because they are for instance, under contract, sold or are no longer being offered for sale.
Property information displayed is deemed reliable but is not guaranteed.
Copyright 2026 Bright MLS, Inc.
Ask me questions while you tour the home.