
Melissa Barone
Romeo Team Realty
(518) 241-4190
85 Total Sales
4 in Scotia
$226K - $354K Price Range
Estimated Value: $228,611
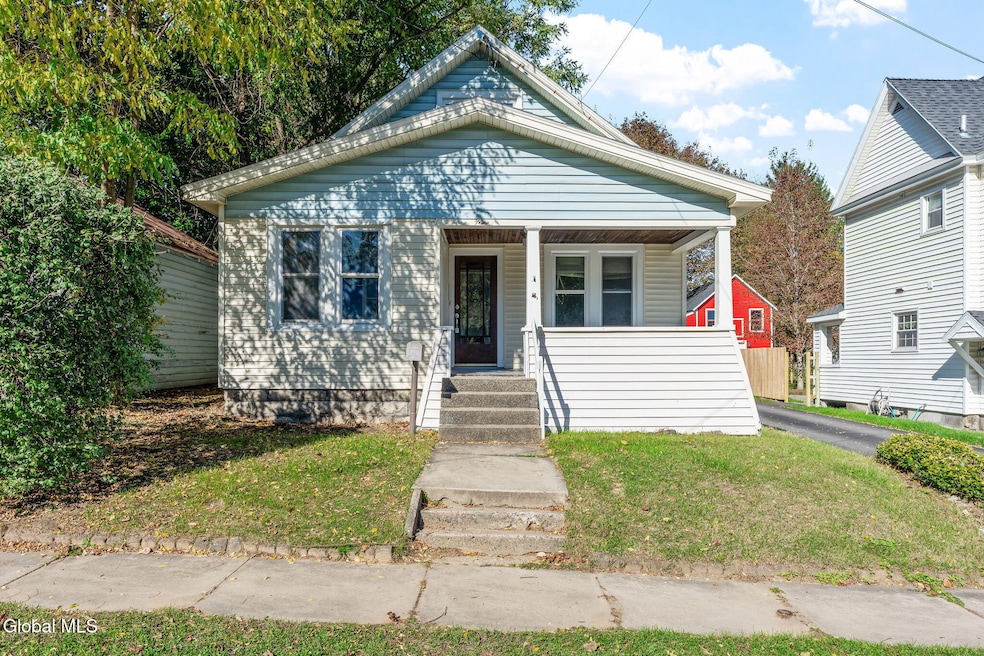
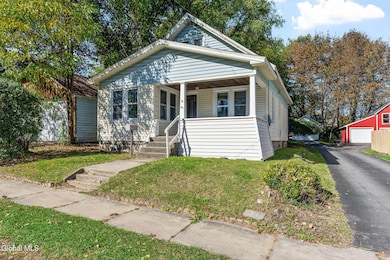
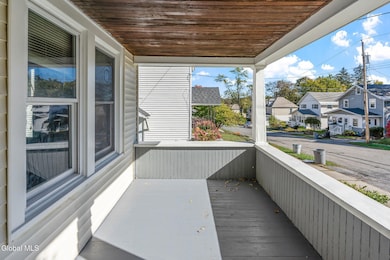
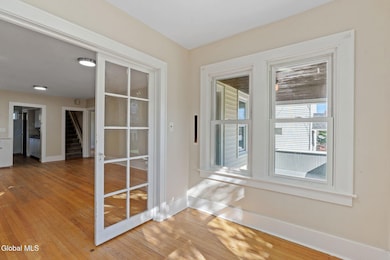
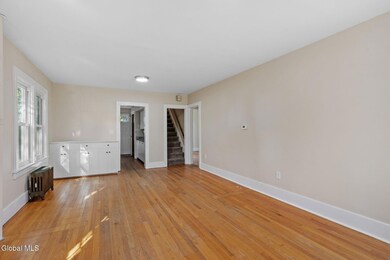
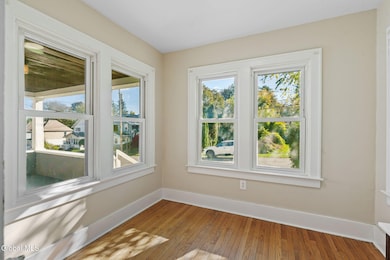
Welcome to your next home! This charming 3-bedroom, 1-bath house has not one, but TWO extra bonus rooms - one upstairs and one downstairs - giving you all the flexible space you need.
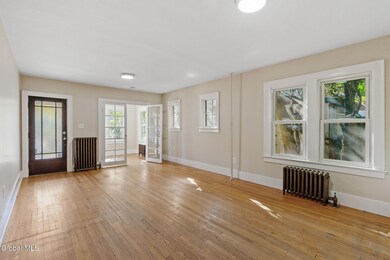
Located in the highly sought-after Scotia Glenville School District, this home offers a bright, open living area with hardwood floors that shine with natural light.
Upstairs, the spacious primary bedroom is your personal retreat, complete with an additional area perfect for a home office, lounge, or creative studio.
Last Agent to Sell the Property
Saratoga Spa Realty LLC License #10401343241 Listed on: 10/17/2025
We collect this data history from publicly available records. To have your information removed, we recommend requesting removal directly through your county’s website.
Melissa Barone
Romeo Team Realty
(518) 241-4190
85 Total Sales
4 in Scotia
$226K - $354K Price Range
Junell Pasquarelli
JUNELL REALTY LLC
(518) 501-1413
220 Total Sales
1 in Scotia
$190,000 Price
Penny Berg
Four Seasons Sothebys International Realty
(518) 741-3769
116 Total Sales
1 in Scotia
$240,000 Price
John Brown
Coldwell Banker Faith Properties
(680) 219-7978
1,020 Total Sales
2 in Scotia
$335,000 Price Range
Eric C. Woods
Find Advisors
(518) 855-6211
42 Total Sales
2 in Scotia
$197K - $369K Price Range
Michael Dufek
Dufek Real Estate Group, LLC
(518) 255-7434
86 Total Sales
2 in Scotia
$173K - $275K Price Range
We collect this data history from publicly available records. To have your information removed, we recommend requesting removal directly through your county’s website.
| Date | Buyer | Sale Price | Title Company |
|---|---|---|---|
| $210,000 | Sheridan Abstract Corp | ||
| -- | None Listed On Document | ||
| $70,000 | None Available | ||
| $100,000 | Sharon Fryer |
We collect this data history from publicly available records. To have your information removed, we recommend requesting removal directly through your county’s website.
| Date | Status | Borrower | Loan Amount |
|---|---|---|---|
| Open | $189,000 | ||
| Closed | $135,000 | ||
| Previous Owner | $5,575 | ||
| Previous Owner | $112,000 | ||
| Previous Owner | $108,000 | ||
| Previous Owner | $104,000 |
We collect this data history from publicly available records. To have your information removed, we recommend requesting removal directly through your county’s website.
| Date | Event | Price | List to Sale | Price per Sq Ft | Prior Sale |
|---|---|---|---|---|---|
| 12/15/2025 12/15/25 | Sold | $210,000 | -3.4% | $158 / Sq Ft | |
| 11/03/2025 11/03/25 | Pending | -- | -- | -- | |
| 10/31/2025 10/31/25 | Price Changed | $217,500 | -0.9% | $164 / Sq Ft | |
| 10/20/2025 10/20/25 | Price Changed | $219,500 | -5.4% | $165 / Sq Ft | |
| 10/17/2025 10/17/25 | For Sale | $232,000 | +231.4% | $175 / Sq Ft | |
| 07/28/2017 07/28/17 | Sold | $70,000 | -6.5% | $53 / Sq Ft | View Prior Sale |
| 07/12/2017 07/12/17 | Pending | -- | -- | -- | |
| 06/29/2017 06/29/17 | For Sale | $74,900 | -- | $56 / Sq Ft |
We collect this data history from publicly available records. To have your information removed, we recommend requesting removal directly through your county’s website.
| Year | Tax Paid | Tax Assessment Tax Assessment Total Assessment is a certain percentage of the fair market value that is determined by local assessors to be the total taxable value of land and additions on the property. | Land | Improvement |
|---|---|---|---|---|
| 2025 | $5,842 | $114,600 | $18,200 | $96,400 |
| 2024 | $5,842 | $114,600 | $18,200 | $96,400 |
| 2023 | $57 | $114,600 | $18,200 | $96,400 |
| 2022 | $5,462 | $114,600 | $18,200 | $96,400 |
| 2021 | $5,377 | $114,600 | $18,200 | $96,400 |
| 2020 | $5,368 | $114,600 | $18,200 | $96,400 |
| 2019 | $1,506 | $114,600 | $18,200 | $96,400 |
| 2018 | $5,109 | $114,600 | $18,200 | $96,400 |
| 2017 | $7,997 | $114,600 | $18,200 | $96,400 |
| 2016 | $7,962 | $114,600 | $18,200 | $96,400 |
| 2015 | -- | $114,600 | $18,200 | $96,400 |
| 2014 | -- | $114,600 | $18,200 | $96,400 |
Seller's Agent in 2025
Erin Roth
Saratoga Spa Realty LLC
(518) 630-5360
107 Total Sales
Buyer's Agent in 2025
Joseph Mulone
The Property Shop
(518) 813-6514
35 Total Sales
Seller's Agent in 2017
Dawn Vann
A 1 R E O Services LLC
(518) 858-6300
54 Total Sales
D
Buyer's Agent in 2017
Daniel Card
A 1 R E O Services LLC
(518) 355-1133
71 Total Sales
Source: Global MLS
MLS Number: 202527960

APN: 029-068-0002-020-000-0000
Disclaimer: Certain information contained herein is derived from information provided by parties other than Homes.com. All information provided is deemed reliable, but is not guaranteed to be accurate and should be independently verified.
IDX information is provided exclusively for personal, non-commercial use, and may not be used for any purpose other than to identify prospective properties consumers may be interested in purchasing.
Information is deemed reliable but not guaranteed.
Local REALTOR® - Todd Siegel, Broker - (888)-952-6393
Ask me questions while you tour the home.