
Kimberly Anderson
Coldwell Banker Realty - Sudbury
(508) 960-6652
28 Total Sales
1 in Acton
$207,000 Price
Estimated Value: $1,306,575
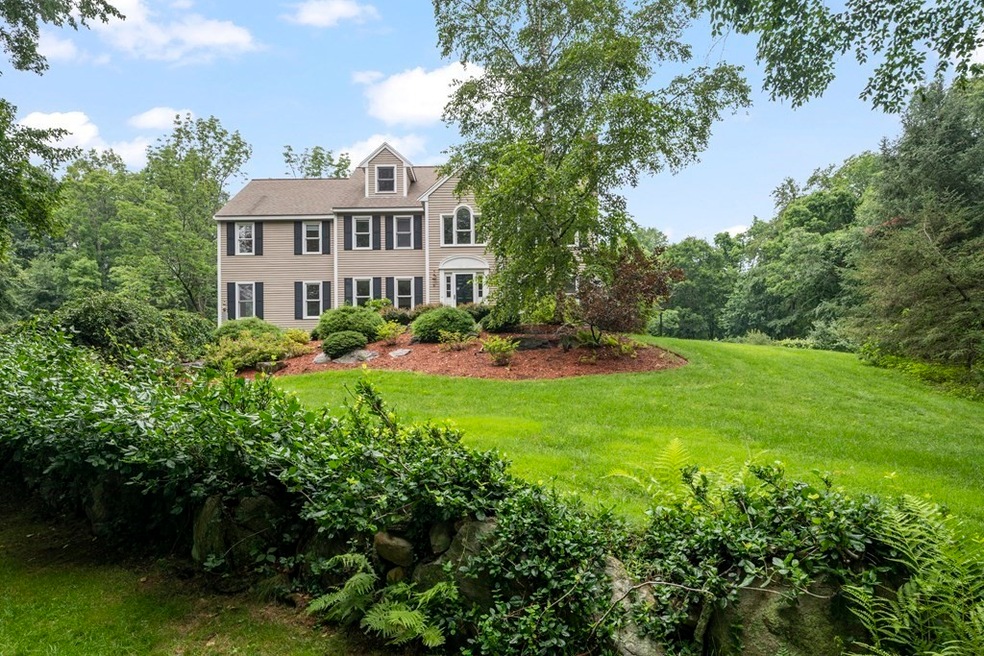
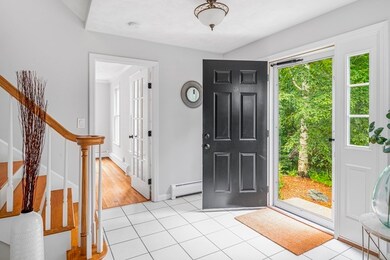
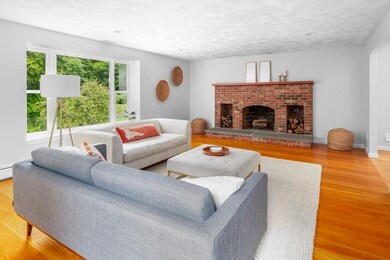
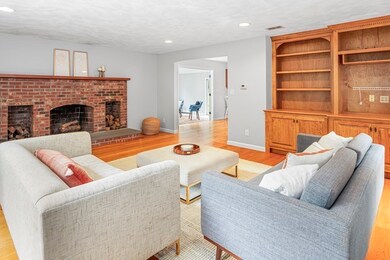
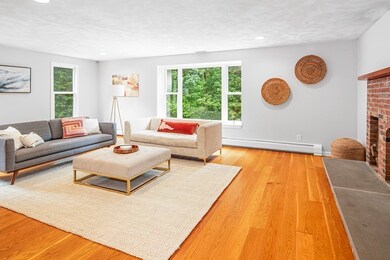
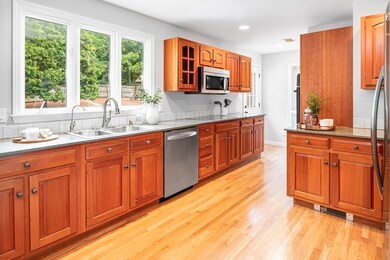
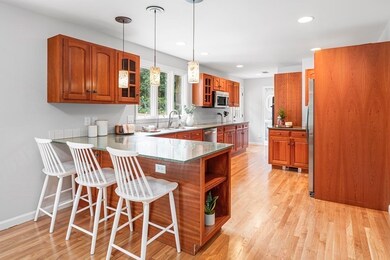
This gorgeous custom-built Colonial sits on a beautifully landscaped property tucked back from the street. As you come up the driveway, mature plantings and a rolling lawn welcomes you. The sun-filled and spacious floor plan provides flexibility for today's lifestyle. In addition to the 4+ bedrooms, there are several spaces that are perfect for family rooms, play rooms and in-home offices. The sunroom, with its cathedral ceiling and skylights, seamlessly blends the indoor and outdoor living experiences. Step outside and enjoy the deck, patio, expansive lawn and ample gardens. An unfinished basement offers added potential. This is the perfect place to call home. Asking that Best offers to be submitted no later than 12pm Tuesday.
We collect this data history from publicly available records. To have your information removed, we recommend requesting removal directly through your county’s website.
Kimberly Anderson
Coldwell Banker Realty - Sudbury
(508) 960-6652
28 Total Sales
1 in Acton
$207,000 Price
Michelle Quinn
Insight Realty Group, Inc.
(508) 621-8694
53 Total Sales
1 in Acton
$827,000 Price
Linda Anderson
Keller Williams Realty North Central
(351) 247-7788
54 Total Sales
1 in Acton
$475,000 Price
Padma Sonti
Keller Williams Realty/Merrimack Valley
(351) 300-4458
57 Total Sales
2 in Acton
$490K - $920K Price Range
Mollie Reynolds
A & E Realty Company, Inc.
(857) 567-7184
15 Total Sales
1 in Acton
$267,000 Price
Carl Cempe
StartPoint Realty
(774) 504-2942
106 Total Sales
1 in Acton
$639,000 Price
We collect this data history from publicly available records. To have your information removed, we recommend requesting removal directly through your county’s website.
| Date | Buyer | Sale Price | Title Company |
|---|---|---|---|
| $1,072,000 | None Available | ||
| $753,000 | -- |
We collect this data history from publicly available records. To have your information removed, we recommend requesting removal directly through your county’s website.
| Date | Status | Borrower | Loan Amount |
|---|---|---|---|
| Open | $857,600 | ||
| Closed | $360,000 | ||
| Closed | $410,000 | ||
| Previous Owner | $243,000 |
We collect this data history from publicly available records. To have your information removed, we recommend requesting removal directly through your county’s website.
| Date | Event | Price | List to Sale | Price per Sq Ft |
|---|---|---|---|---|
| 08/27/2021 08/27/21 | Sold | $1,072,000 | +8.4% | $265 / Sq Ft |
| 07/13/2021 07/13/21 | Pending | -- | -- | -- |
| 07/07/2021 07/07/21 | For Sale | $989,000 | -- | $244 / Sq Ft |
We collect this data history from publicly available records. To have your information removed, we recommend requesting removal directly through your county’s website.
| Year | Tax Paid | Tax Assessment Tax Assessment Total Assessment is a certain percentage of the fair market value that is determined by local assessors to be the total taxable value of land and additions on the property. | Land | Improvement |
|---|---|---|---|---|
| 2025 | $19,378 | $1,129,900 | $357,700 | $772,200 |
| 2024 | $18,025 | $1,081,300 | $357,700 | $723,600 |
| 2023 | $18,219 | $1,037,500 | $325,600 | $711,900 |
| 2022 | $17,213 | $885,000 | $283,200 | $601,800 |
| 2021 | $16,848 | $832,800 | $262,400 | $570,400 |
| 2020 | $15,871 | $824,900 | $262,400 | $562,500 |
| 2019 | $15,260 | $787,800 | $262,400 | $525,400 |
| 2018 | $15,190 | $783,800 | $262,400 | $521,400 |
| 2017 | $14,779 | $775,400 | $262,400 | $513,000 |
| 2016 | $14,430 | $750,400 | $262,400 | $488,000 |
| 2015 | $13,893 | $729,300 | $262,400 | $466,900 |
| 2014 | $13,594 | $698,900 | $262,400 | $436,500 |
R
Seller's Agent in 2021
Ralph Smith
Compass
(617) 206-3333
46 Total Sales
Buyer's Agent in 2021
Effie Agapakis
Coldwell Banker Realty - Sudbury
(978) 460-0116
12 Total Sales
Source: MLS Property Information Network (MLS PIN)
MLS Number: 72862051
APN: ACTO-000003BH000088-000007
Disclaimer: Certain information contained herein is derived from information provided by parties other than Homes.com. All information provided is deemed reliable, but is not guaranteed to be accurate and should be independently verified.
The property listing data and information, or the Images, set forth herein were provided to MLS Property Information Network, Inc. from third party sources, including sellers, lessors and public records, and were compiled by MLS Property Information Network, Inc. The property listing data and information, and the Images, are for the personal, non-commercial use of consumers having a good faith interest in purchasing or leasing listed properties of the type displayed to them and may not be used for any purpose other than to identify prospective properties which such consumers may have a good faith interest in purchasing or leasing. MLS Property Information Network, Inc. and its subscribers disclaim any and all representations and warranties as to the accuracy of the property listing data and information, or as to the accuracy of any of the Images, set forth herein.
Ask me questions while you tour the home.