
Jared Borgatti
Coldwell Banker Realty - Plymouth
(339) 220-5418
40 Total Sales
1 in Weweantic
$505,000 Price
Estimated Value: $439,793
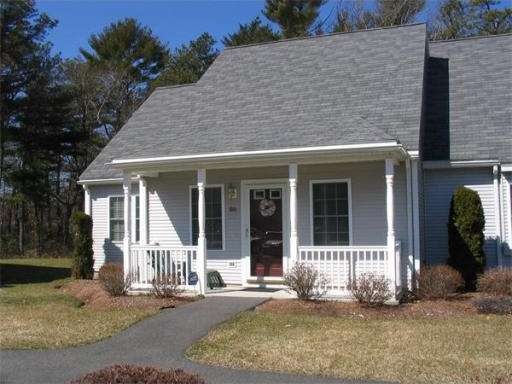
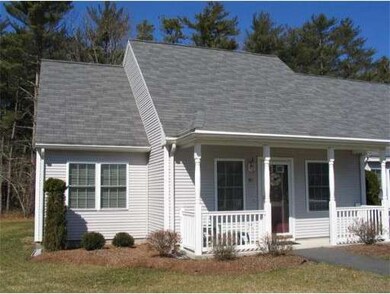
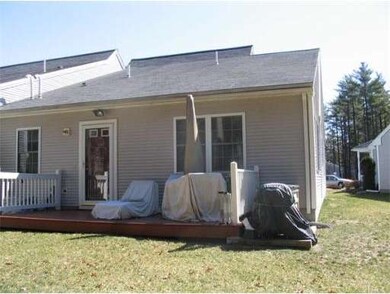
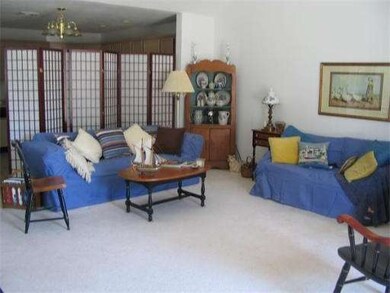
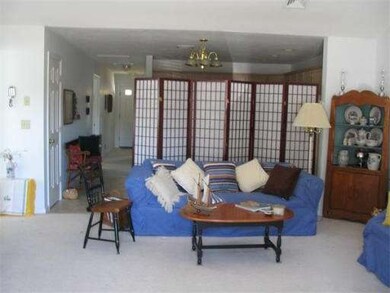
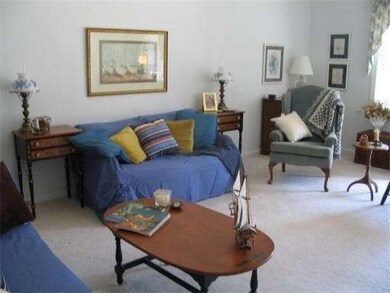
Enjoy listening to the birds all year round from own private deck. Just down the road is Swifts beach. This unit was off the market while it was being painted and new floors put in the baths. Now it sparkles and is ready for you to move right in. The location at the back of the complex allows for maximum privacy. There R 7 closets, including a huge master walk-in-closet. The cathedral ceiling in living room adds to the charm. Best priced unit available. Don't miss this one.
Last Agent to Sell the Property
Judith Erikson
Erikson Enterprises Listed on: 02/18/2011
Last Buyer's Agent
Kathryn Maloney
eXp Realty License #450000611
Jared Borgatti
Coldwell Banker Realty - Plymouth
(339) 220-5418
40 Total Sales
1 in Weweantic
$505,000 Price
Jennifer Curran
(508) 283-9649
50 Total Sales
1 in Weweantic
$484,900 Price
Wayne Bellemare
LPT Realty - Home & Key Group
(781) 785-8307
51 Total Sales
1 in Weweantic
$505,000 Price
Jeannie Cullati
The Firm
(774) 504-2979
37 Total Sales
1 in Weweantic
$380,000 Price
Paula Welch
Keller Williams Realty Colonial Partners
(774) 426-9899
36 Total Sales
1 in Weweantic
$730,000 Price
Daniel Kelleher
Keller Williams Elite
(857) 271-4865
61 Total Sales
1 in Weweantic
$380,000 Price
We collect this data history from publicly available records. To have your information removed, we recommend requesting removal directly through your county’s website.
| Date | Event | Price | List to Sale | Price per Sq Ft |
|---|---|---|---|---|
| 03/30/2012 03/30/12 | Sold | $174,000 | -3.3% | $126 / Sq Ft |
| 03/26/2012 03/26/12 | Pending | -- | -- | -- |
| 01/02/2012 01/02/12 | For Sale | $179,950 | +3.4% | $130 / Sq Ft |
| 12/31/2011 12/31/11 | Off Market | $174,000 | -- | -- |
| 09/18/2011 09/18/11 | For Sale | $179,950 | +3.4% | $130 / Sq Ft |
| 09/17/2011 09/17/11 | Off Market | $174,000 | -- | -- |
| 08/10/2011 08/10/11 | Price Changed | $179,950 | -4.0% | $130 / Sq Ft |
| 06/08/2011 06/08/11 | Price Changed | $187,500 | 0.0% | $136 / Sq Ft |
| 06/08/2011 06/08/11 | For Sale | $187,500 | +7.8% | $136 / Sq Ft |
| 05/29/2011 05/29/11 | Off Market | $174,000 | -- | -- |
| 05/05/2011 05/05/11 | Price Changed | $194,900 | -2.1% | $141 / Sq Ft |
| 04/08/2011 04/08/11 | Price Changed | $199,000 | -2.9% | $144 / Sq Ft |
| 02/18/2011 02/18/11 | For Sale | $205,000 | -- | $149 / Sq Ft |
We collect this data history from publicly available records. To have your information removed, we recommend requesting removal directly through your county’s website.
| Year | Tax Paid | Tax Assessment Tax Assessment Total Assessment is a certain percentage of the fair market value that is determined by local assessors to be the total taxable value of land and additions on the property. | Land | Improvement |
|---|---|---|---|---|
| 2025 | $3,468 | $332,800 | $0 | $332,800 |
| 2024 | $3,680 | $327,700 | $0 | $327,700 |
| 2023 | $3,300 | $285,900 | $0 | $285,900 |
| 2022 | $3,300 | $250,400 | $0 | $250,400 |
| 2021 | $3,200 | $237,900 | $0 | $237,900 |
| 2020 | $3,155 | $237,900 | $0 | $237,900 |
| 2019 | $2,946 | $221,700 | $0 | $221,700 |
| 2018 | $2,903 | $213,000 | $0 | $213,000 |
| 2017 | $2,576 | $191,500 | $0 | $191,500 |
| 2016 | $2,161 | $159,700 | $0 | $159,700 |
| 2015 | $2,388 | $182,700 | $0 | $182,700 |
| 2014 | $2,516 | $195,800 | $0 | $195,800 |
J
Seller's Agent in 2012
Judith Erikson
Erikson Enterprises
K
Buyer's Agent in 2012
Kathryn Maloney
eXp Realty
Source: MLS Property Information Network (MLS PIN)
MLS Number: 71189660
APN: WARE-000056-000000-C000000-G000000-9A
Disclaimer: Certain information contained herein is derived from information provided by parties other than Homes.com. All information provided is deemed reliable, but is not guaranteed to be accurate and should be independently verified.
The property listing data and information, or the Images, set forth herein were provided to MLS Property Information Network, Inc. from third party sources, including sellers, lessors and public records, and were compiled by MLS Property Information Network, Inc. The property listing data and information, and the Images, are for the personal, non-commercial use of consumers having a good faith interest in purchasing or leasing listed properties of the type displayed to them and may not be used for any purpose other than to identify prospective properties which such consumers may have a good faith interest in purchasing or leasing. MLS Property Information Network, Inc. and its subscribers disclaim any and all representations and warranties as to the accuracy of the property listing data and information, or as to the accuracy of any of the Images, set forth herein.
Ask me questions while you tour the home.