
Michalann Cosme
Citylight Realty
(978) 798-6771
100 Total Sales
1 in Maynard
$515,000 Price
Estimated Value: $510,071
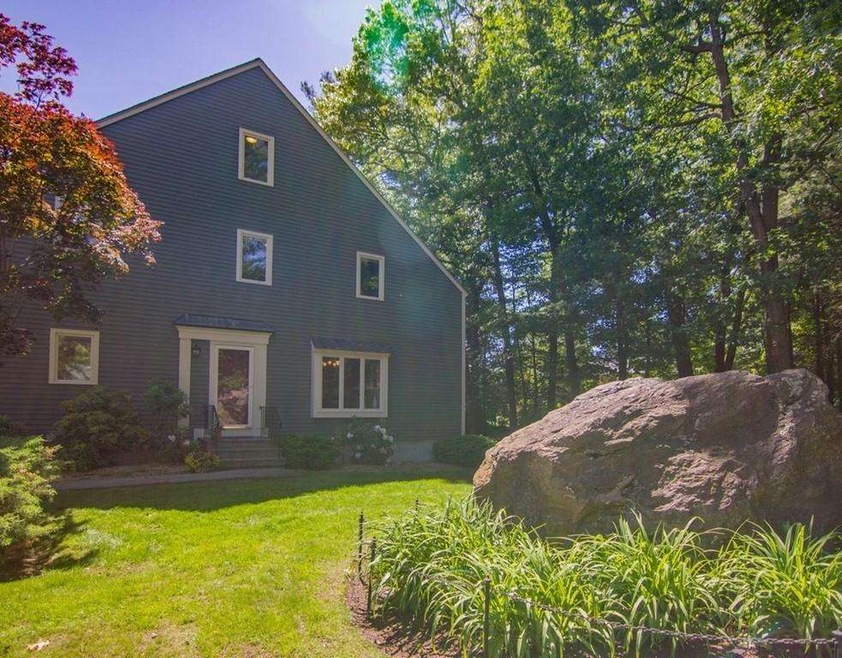

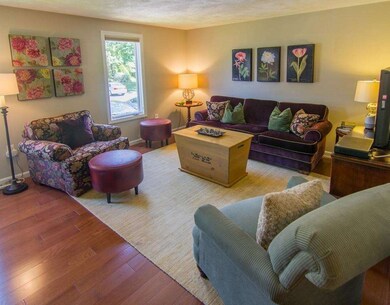
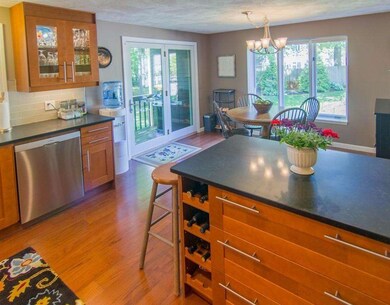
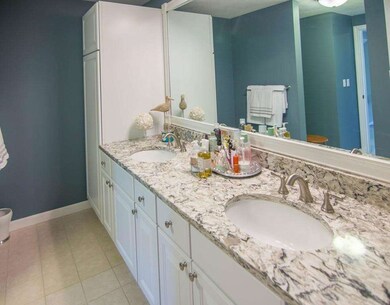
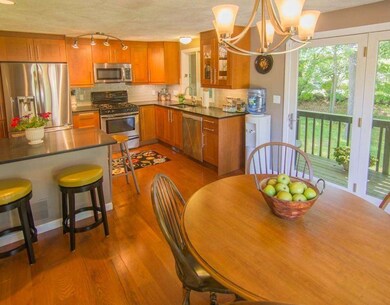
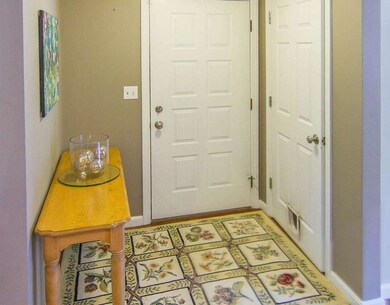
The likes of this unit you won't ever see again! Spectacular end unit with it's own private side entrance embodies sophisticated updates unlike ANY other. Sleek stylish custom kitchen completely maximizes storage and work spaces. Quartz countertops and stainless appliances, gas stove, glass tile backsplash - no expense has been spared, no detail overlooked. Beautiful mocha colored hardwood floors, new carpet, gorgeously updated baths - and did I mention there are TWO full baths, plus a half? Versatile open flow with amazing light on 4 finished levels of designer grade space in one of the most desirable private locations in the complex. Convenient to shopping, train, and commuter routes. Come home and sip a drink on your deck, unwind at the pool, in the clubhouse, gym, or on the tennis court. Absolutely nothing to do but move in!
Last Agent to Sell the Property
Barrett Sotheby's International Realty Listed on: 06/05/2018
We collect this data history from publicly available records. To have your information removed, we recommend requesting removal directly through your county’s website.
Michalann Cosme
Citylight Realty
(978) 798-6771
100 Total Sales
1 in Maynard
$515,000 Price
Michelle Quinn
Insight Realty Group, Inc.
(508) 621-8694
51 Total Sales
1 in Maynard
$508,000 Price
Linda Mellett
Tullish & Clancy
(857) 465-5672
35 Total Sales
1 in Maynard
$490,000 Price
Matthew Brownrigg
Lamacchia Realty, Inc.
(833) 774-1983
59 Total Sales
1 in Maynard
$685,000 Price
Molly Walker
Coldwell Banker Realty - Scituate
(339) 666-4283
115 Total Sales
1 in Maynard
$600,000 Price
David Leone
Gibson Sotheby's International Realty
(781) 404-3597
29 Total Sales
1 in Maynard
$525,000 Price
We collect this data history from publicly available records. To have your information removed, we recommend requesting removal directly through your county’s website.
| Date | Event | Price | List to Sale | Price per Sq Ft | Prior Sale |
|---|---|---|---|---|---|
| 07/12/2018 07/12/18 | Sold | $348,000 | +5.5% | $161 / Sq Ft | |
| 06/12/2018 06/12/18 | Pending | -- | -- | -- | |
| 06/05/2018 06/05/18 | For Sale | $329,900 | +24.5% | $152 / Sq Ft | |
| 04/13/2016 04/13/16 | Sold | $265,000 | -1.8% | $122 / Sq Ft | View Prior Sale |
| 03/13/2016 03/13/16 | Pending | -- | -- | -- | |
| 03/11/2016 03/11/16 | For Sale | $269,900 | 0.0% | $125 / Sq Ft | |
| 09/14/2014 09/14/14 | Rented | $2,300 | +4.5% | -- | |
| 08/15/2014 08/15/14 | Under Contract | -- | -- | -- | |
| 08/10/2014 08/10/14 | For Rent | $2,200 | -- | -- |
We collect this data history from publicly available records. To have your information removed, we recommend requesting removal directly through your county’s website.
| Year | Tax Paid | Tax Assessment Tax Assessment Total Assessment is a certain percentage of the fair market value that is determined by local assessors to be the total taxable value of land and additions on the property. | Land | Improvement |
|---|---|---|---|---|
| 2025 | $7,795 | $437,200 | $0 | $437,200 |
| 2024 | $7,272 | $406,700 | $0 | $406,700 |
| 2023 | $7,070 | $372,700 | $0 | $372,700 |
| 2022 | $6,700 | $326,500 | $0 | $326,500 |
| 2021 | $6,124 | $303,900 | $0 | $303,900 |
| 2020 | $6,303 | $305,400 | $0 | $305,400 |
| 2019 | $5,595 | $265,900 | $0 | $265,900 |
| 2018 | $5,474 | $241,800 | $0 | $241,800 |
| 2017 | $5,126 | $232,900 | $0 | $232,900 |
| 2016 | $4,949 | $232,900 | $0 | $232,900 |
| 2015 | $4,551 | $204,000 | $0 | $204,000 |
| 2014 | $4,193 | $188,100 | $0 | $188,100 |
KW
Seller's Agent in 2018
Karen Wallace
Barrett Sotheby's International Realty
18 Total Sales
Buyer's Agent in 2018
Laura McKenna
Barrett Sotheby's International Realty
(508) 361-2243
67 Total Sales
Seller's Agent in 2016
Lilia Flores
Barrett Sotheby's International Realty
(774) 245-7690
61 Total Sales
NN
Buyer's Agent in 2016
Nancy Nygard
Barrett Sotheby's International Realty
Seller's Agent in 2014
Joan Meyer
Barrett Sotheby's International Realty
(978) 621-0356
62 Total Sales
LG
Seller's Agent in 2012
Listing Group
Lamacchia Realty, Inc.
Source: MLS Property Information Network (MLS PIN)
MLS Number: 72340117
APN: MAYN-000016-000000-000009-000006
Disclaimer: Certain information contained herein is derived from information provided by parties other than Homes.com. All information provided is deemed reliable, but is not guaranteed to be accurate and should be independently verified.
The property listing data and information, or the Images, set forth herein were provided to MLS Property Information Network, Inc. from third party sources, including sellers, lessors and public records, and were compiled by MLS Property Information Network, Inc. The property listing data and information, and the Images, are for the personal, non-commercial use of consumers having a good faith interest in purchasing or leasing listed properties of the type displayed to them and may not be used for any purpose other than to identify prospective properties which such consumers may have a good faith interest in purchasing or leasing. MLS Property Information Network, Inc. and its subscribers disclaim any and all representations and warranties as to the accuracy of the property listing data and information, or as to the accuracy of any of the Images, set forth herein.
Ask me questions while you tour the home.