
Joy Bryant
Coldwell Banker American Homes
(631) 250-2551
90 Total Sales
54 in Ridge
$229K - $661K Price Range
Estimated Value: $899,000 - $976,000
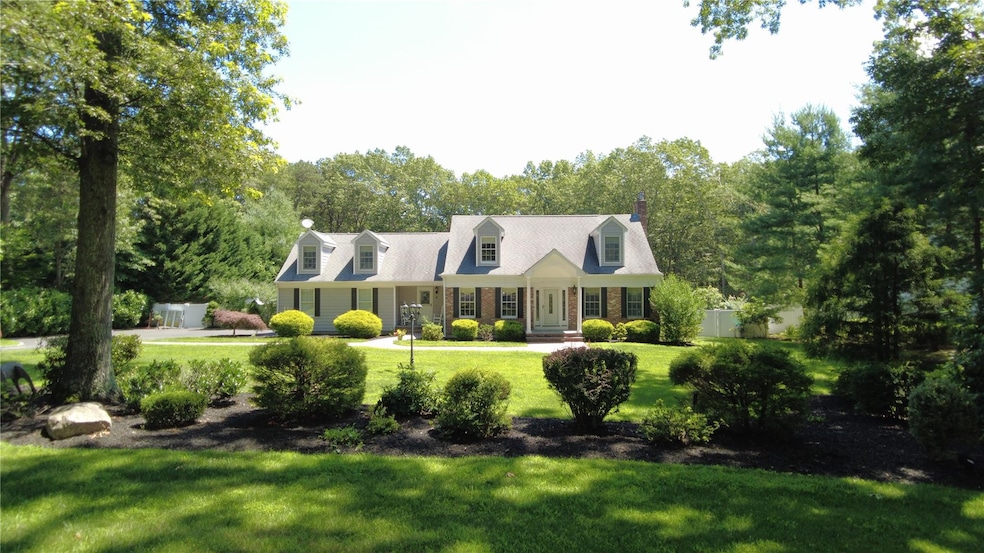
Welcome to this Beautiful Expanded Cape Style Home, Ideally Situated in the Premier Neighborhood of Wading River Acres. This Immaculate Home Offers a Blend of Classic Charm and Modern Amenities. It is Set on a Nicely Landscaped Shy Acre of Meticulously Maintained Property. This Home Boasts a Stunning Sunlit 27' Great Room Adorned with Custom Moldings and a Warm Fireplace for Cool Nights. The Updated Kitchen is a Chef's Dream, Featuring Rich Cherry Cabinetry, Granite Countertops, a Spacious Center Island and High End Stainless Appliances. Radiant Heat Under Your Feet Adds Comfort to the Kitchen. First Floor Bath and Laundry Room Makes Daily Living a Pleasure.
Enjoy Formal Gatherings in the Elegant Dining Room and Retreat to the Serene Primary Bedroom Complete with Primary Bath & Two Generous Closets, One of which is a Walk-In. There is also a Spacious Bonus Room. All Bathrooms have been Thoughtfully Updated with Quality Finishes. All Windows are Andersen's and All Floors are Wood or Ceramic Tile.
Step Outside to your own Private Oasis! Cool Off in the Heated In-Ground Pool with a Brand New Liner and Equipped with a Newer Filter, Pump and Loop Lock Cover. Relax or Entertain on the New Trex Deck Overlooking the Expansive Park Like, Tree Lined Backyard with IG Sprinklers.
This Exceptional Property Offers Space, Style and Sophistication in One of the Area’s Most Desirable Locations. This is Truly a Place to Call Home.
Last Agent to Sell the Property
Signature Premier Properties Brokerage Phone: 631-929-3600 License #10301221137 Listed on: 07/10/2025
Last Buyer's Agent
Mario Urrutia
RE/MAX Team License #10301203363
Joy Bryant
Coldwell Banker American Homes
(631) 250-2551
90 Total Sales
54 in Ridge
$229K - $661K Price Range
Mike Carroll
RE/MAX Best
(631) 526-7551
364 Total Sales
3 in Ridge
$290K - $525K Price Range
Nicholas Accardi
Hartford Homes & Estates of LI
(631) 869-7072
52 Total Sales
1 in Ridge
$450,000 Price
Michael Ragosta
Coldwell Banker M&D Good Life
(631) 778-7994
48 Total Sales
1 in Ridge
$820,000 Price
Andrew Chrzanowski
Real Broker NY LLC
(877) 959-3340
66 Total Sales
1 in Ridge
$192,000 Price
Jennifer Calamia
Signature Premier Properties
(631) 257-3225
57 Total Sales
3 in Ridge
$450K - $605K Price Range
We collect this data history from publicly available records. To have your information removed, we recommend requesting removal directly through your county’s website.
| Date | Event | Price | List to Sale | Price per Sq Ft |
|---|---|---|---|---|
| 10/15/2025 10/15/25 | Sold | $930,000 | +6.3% | $377 / Sq Ft |
| 08/05/2025 08/05/25 | Pending | -- | -- | -- |
| 07/10/2025 07/10/25 | For Sale | $874,999 | -- | $355 / Sq Ft |
We collect this data history from publicly available records. To have your information removed, we recommend requesting removal directly through your county’s website.
| Year | Tax Paid | Tax Assessment Tax Assessment Total Assessment is a certain percentage of the fair market value that is determined by local assessors to be the total taxable value of land and additions on the property. | Land | Improvement |
|---|---|---|---|---|
| 2025 | $15,162 | $3,870 | $500 | $3,370 |
| 2024 | $15,162 | $3,870 | $500 | $3,370 |
| 2023 | $15,162 | $3,870 | $500 | $3,370 |
| 2022 | $12,318 | $3,870 | $500 | $3,370 |
| 2021 | $12,318 | $3,870 | $500 | $3,370 |
| 2020 | $11,431 | $3,870 | $500 | $3,370 |
| 2019 | $11,431 | $0 | $0 | $0 |
| 2018 | $12,090 | $3,870 | $500 | $3,370 |
| 2017 | $12,090 | $3,870 | $500 | $3,370 |
| 2016 | $12,055 | $3,870 | $500 | $3,370 |
| 2015 | -- | $3,870 | $500 | $3,370 |
| 2014 | -- | $4,000 | $500 | $3,500 |
Seller's Agent in 2025
Mildred Thomas
Signature Premier Properties
(631) 495-5678
65 Total Sales
Buyer's Agent in 2025
Mario Urrutia
RE/MAX Team
(516) 660-3580
99 Total Sales
Source: OneKey® MLS
MLS Number: 886670
APN: 0200-128-00-03-00-030-000
Disclaimer: Certain information contained herein is derived from information provided by parties other than Homes.com. All information provided is deemed reliable, but is not guaranteed to be accurate and should be independently verified.
The data relating to real estate for sale or lease on this web site comes in part from OneKey® MLS. Real estate listings held by brokerage firms other than Ten-X are marked with the OneKey® MLS logo or an abbreviated logo and detailed information about them includes the name of the listing broker.
Based on information submitted to the MLS GRID. All data is obtained from various sources and may not have been verified by broker or MLS GRID. Supplied Open House Information is subject to change without notice. All information should be independently reviewed and verified for accuracy. Properties may or may not be listed by the office/agent presenting the information. Some IDX listings have been excluded from this website. IDX information is provided exclusively for personal, non-commercial use, and may not be used for any purpose other than to identify prospective properties consumers may be interested in purchasing.
Information is deemed reliable but not guaranteed.
Copyright 2026 OneKey® MLS. All rights reserved.
Based on information submitted to the MLS GRID
Listings courtesy of OneKey® MLS as distributed by MLS GRID
Ask me questions while you tour the home.