
Shuang Liang
Premiumone Realty
(862) 214-7430
73 Total Sales
1 in Edison
$527,000 Price
Estimated Value: $1,030,751
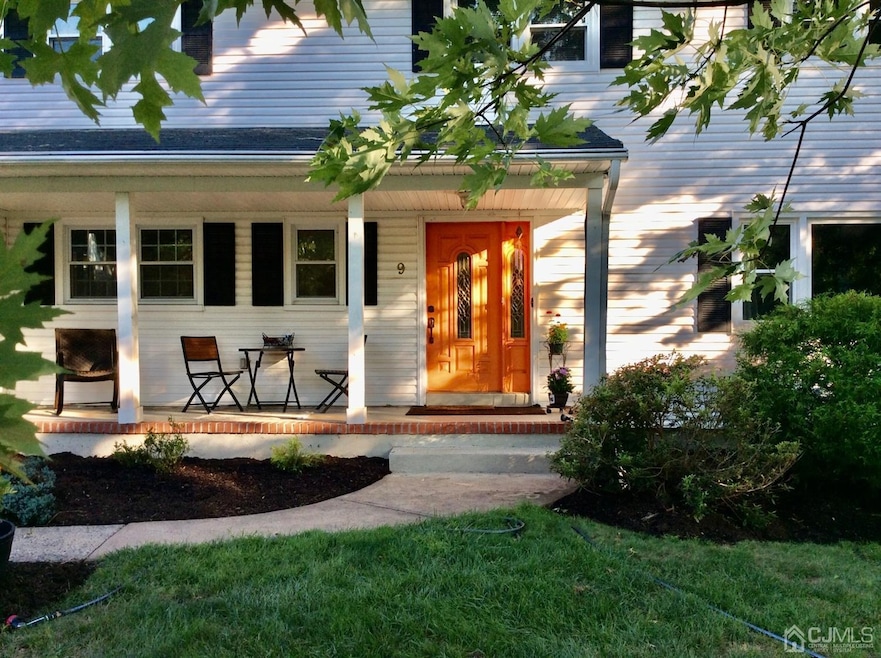
Look no more, welcome to this Gorgeous, freshly painted, spacious 5 bedroom, center hall colonial in desirable North Edison, Oak View Heights. Featuring upgraded state of the art kitchen with granite counters, breakfast island, stainless steel appliances. All newer windows, 2 zone heat and AC. Pella sliders,colonial doors, french door to the basement and laundry room, all windows replacement 2019, crown molding and chair rail,ceiling fans in most rooms, fully finished, walkout basement with full bath. Expansive backyard-great for entertainment. Close to metro loop line, library, shopping and major highways.
Last Agent to Sell the Property
Maria Garcia
COLDWELL BANKER REALTY Listed on: 08/25/2021
We collect this data history from publicly available records. To have your information removed, we recommend requesting removal directly through your county’s website.
Shuang Liang
Premiumone Realty
(862) 214-7430
73 Total Sales
1 in Edison
$527,000 Price
Abeba Taye
WEICHERT REALTORS
(908) 365-0812
16 Total Sales
2 in Edison
$556,000 Price Range
Cintia D'Urso
Vox Realty
(908) 460-7106
57 Total Sales
1 in Edison
$334,000 Price
Hipolito Touron
KELLER WILLIAMS VILLAGE SQUARE REALTY
(862) 292-9237
138 Total Sales
1 in Edison
$465,000 Price
Patricia Hogan
Keller Williams Premier
(267) 589-8207
253 Total Sales
2 in Edison
$130,000 Price Range
Mario Hanna
EXP Realty, LLC
(732) 858-0381
30 Total Sales
2 in Edison
$650K - $685K Price Range
We collect this data history from publicly available records. To have your information removed, we recommend requesting removal directly through your county’s website.
| Date | Buyer | Sale Price | Title Company |
|---|---|---|---|
| $715,000 | Arch Abstract Llc | ||
| Lopez Vincent | $375,000 | -- |
We collect this data history from publicly available records. To have your information removed, we recommend requesting removal directly through your county’s website.
| Date | Status | Borrower | Loan Amount |
|---|---|---|---|
| Open | $536,250 |
We collect this data history from publicly available records. To have your information removed, we recommend requesting removal directly through your county’s website.
| Date | Event | Price | List to Sale | Price per Sq Ft |
|---|---|---|---|---|
| 11/30/2021 11/30/21 | Sold | $715,000 | 0.0% | $288 / Sq Ft |
| 10/31/2021 10/31/21 | Pending | -- | -- | -- |
| 08/25/2021 08/25/21 | For Sale | $715,000 | -- | $288 / Sq Ft |
We collect this data history from publicly available records. To have your information removed, we recommend requesting removal directly through your county’s website.
| Year | Tax Paid | Tax Assessment Tax Assessment Total Assessment is a certain percentage of the fair market value that is determined by local assessors to be the total taxable value of land and additions on the property. | Land | Improvement |
|---|---|---|---|---|
| 2026 | $15,193 | $255,300 | $114,400 | $140,900 |
| 2025 | $15,198 | $255,300 | $114,400 | $140,900 |
| 2024 | $15,116 | $255,300 | $114,400 | $140,900 |
| 2023 | $15,116 | $255,300 | $114,400 | $140,900 |
| 2022 | $15,121 | $255,300 | $114,400 | $140,900 |
| 2021 | $14,509 | $255,300 | $114,400 | $140,900 |
| 2020 | $14,686 | $260,900 | $114,400 | $146,500 |
| 2019 | $13,821 | $260,900 | $114,400 | $146,500 |
| 2018 | $13,439 | $260,900 | $114,400 | $146,500 |
| 2017 | $13,439 | $260,900 | $114,400 | $146,500 |
| 2016 | $13,191 | $260,900 | $114,400 | $146,500 |
| 2015 | $12,690 | $260,900 | $114,400 | $146,500 |
| 2014 | $12,330 | $260,900 | $114,400 | $146,500 |
MG
Seller's Agent in 2021
Maria Garcia
COLDWELL BANKER REALTY
Source: All Jersey MLS
MLS Number: 2202578R
APN: 05-00557-21-00006
Disclaimer: Certain information contained herein is derived from information provided by parties other than Homes.com. All information provided is deemed reliable, but is not guaranteed to be accurate and should be independently verified.
The data relating to real estate for sale on this web-site comes in part from the Internet Listing Display database of the CENTRAL JERSEY MULTIPLE LISTING SYSTEM, INC. Real estate listings held by brokerage firms other than this site-owner are marked with the ILD logo. The CENTRAL JERSEY MULTIPLE LISTING SYSTEM, INC does not warrant the accuracy, quality, reliability, suitability, completeness, usefulness or effectiveness of any information provided.
Copyright 2026, CENTRAL JERSEY MULTIPLE LISTING SYSTEM, INC All rights reserved
The CENTRAL JERSEY MULTIPLE LISTING SYSTEM, INC retains all rights, title and interest in and to its trademarks, service marks and copyrighted material.
The information being provided is for consumers' personal, non-commercial use and may not be used for any purpose other than to identify properties the consumer may be interested in purchasing or renting.
Ask me questions while you tour the home.