
Shirley Mattam-Male
Corcoran McEnearney
(571) 556-9528
83 Total Sales
1 in Del Ray
$1,770,000 Price
Estimated Value: $1,891,258



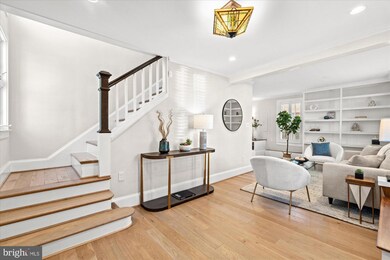



This 100-year-old farmhouse in the heart of Del Ray provides the ideal blend of traditional Alexandria charm combined with modern updates and fresh architecture. This inviting home offers five bedrooms, three full bathrooms and one half bathroom and is brimming with custom built-ins and special features. The charming front porch welcomes you into a front sitting room. Additional custom built-ins lead back to the heart of the home, an open family room with a wood burning fireplace and more built-ins, a separate dining area and an open kitchen. A hall pantry makes kitchen storage a breeze. A coat closet, a storage closet and main floor half bath complete this level. Upstairs are four bedrooms, including a king-sized primary suite with walk-in closet, a separate attached office and updated primary bathroom. Upper-level laundry is an added convenience and there is a pull down floored attic for storage. Plentiful parking on a beautifully paved driveway which leads to a custom-built garage. The extensively hardscaped rear yard, with direct access to the Judy Lowe Community Park, leads to a light-filled, self-contained, separate accessory unit. Featuring a kitchenette, a second wood burning fireplace, a full bathroom with heated floors, storage and more. This move in ready property is ready to welcome you home!
Last Agent to Sell the Property
(301) 967-3344 chevychase@ttrsir.com TTR Sotheby's International Realty License #636229 Listed on: 02/27/2025
Co-Listed By
(301) 967-3344 chevychase@ttrsir.com TTR Sotheby's International Realty License #0225195941
We collect this data history from publicly available records. To have your information removed, we recommend requesting removal directly through your county’s website.
Shirley Mattam-Male
Corcoran McEnearney
(571) 556-9528
83 Total Sales
1 in Del Ray
$1,770,000 Price
Rachel Knapp
Coldwell Banker Realty
(725) 373-9562
74 Total Sales
1 in Del Ray
$815,000 Price
Sharon Mastrianna
Pearson Smith Realty, LLC
(202) 919-8782
9 Total Sales
1 in Del Ray
$218,000 Price
Frank Schofield
Compass
(571) 496-9249
310 Total Sales
1 in Del Ray
$950,000 Price
Eric Hernandez
Compass
(844) 875-1746
123 Total Sales
2 in Del Ray
$238K - $1.9M Price Range
Courtney Abrams
TTR Sotheby's International Realty
(202) 875-6281
108 Total Sales
2 in Del Ray
$890K - $1.2M Price Range
We collect this data history from publicly available records. To have your information removed, we recommend requesting removal directly through your county’s website.
| Date | Buyer | Sale Price | Title Company |
|---|---|---|---|
| $1,867,025 | Westcor Land Title | ||
| $1,639,000 | Kvs Title | ||
| -- | None Available | ||
| $875,000 | -- | ||
| $215,000 | -- |
We collect this data history from publicly available records. To have your information removed, we recommend requesting removal directly through your county’s website.
| Date | Status | Borrower | Loan Amount |
|---|---|---|---|
| Previous Owner | $575,200 | ||
| Previous Owner | $100,000 | ||
| Previous Owner | $44,000 | ||
| Previous Owner | $700,000 | ||
| Previous Owner | $87,500 | ||
| Previous Owner | $700,000 | ||
| Previous Owner | $160,000 |
We collect this data history from publicly available records. To have your information removed, we recommend requesting removal directly through your county’s website.
| Date | Event | Price | List to Sale | Price per Sq Ft | Prior Sale |
|---|---|---|---|---|---|
| 03/17/2025 03/17/25 | Sold | $1,867,025 | +10.1% | $738 / Sq Ft | |
| 03/03/2025 03/03/25 | Pending | -- | -- | -- | |
| 02/27/2025 02/27/25 | For Sale | $1,695,000 | +3.4% | $670 / Sq Ft | |
| 02/24/2023 02/24/23 | Sold | $1,639,000 | 0.0% | $648 / Sq Ft | View Prior Sale |
| 01/18/2023 01/18/23 | Pending | -- | -- | -- | |
| 01/12/2023 01/12/23 | For Sale | $1,639,000 | -- | $648 / Sq Ft |
We collect this data history from publicly available records. To have your information removed, we recommend requesting removal directly through your county’s website.
| Year | Tax Paid | Tax Assessment Tax Assessment Total Assessment is a certain percentage of the fair market value that is determined by local assessors to be the total taxable value of land and additions on the property. | Land | Improvement |
|---|---|---|---|---|
| 2026 | $19,245 | $1,861,573 | $681,486 | $1,180,087 |
| 2025 | $19,230 | $1,622,308 | $642,911 | $979,397 |
| 2024 | $19,230 | $1,622,308 | $642,911 | $979,397 |
| 2023 | $15,396 | $1,387,002 | $642,911 | $744,091 |
| 2022 | $15,179 | $1,367,513 | $642,911 | $724,602 |
| 2021 | $14,775 | $1,331,122 | $606,520 | $724,602 |
| 2020 | $14,260 | $1,238,602 | $514,000 | $724,602 |
| 2019 | $13,423 | $1,187,852 | $463,250 | $724,602 |
| 2018 | $13,210 | $1,168,983 | $463,250 | $705,733 |
| 2017 | $12,393 | $1,096,703 | $425,000 | $671,703 |
| 2016 | $11,768 | $1,096,703 | $425,000 | $671,703 |
| 2015 | $9,213 | $883,304 | $400,000 | $483,304 |
| 2014 | $8,603 | $824,834 | $356,769 | $468,065 |
Seller's Agent in 2025
Robert Crawford
TTR Sotheby's International Realty
(202) 841-6170
2 in this area
219 Total Sales
Seller Co-Listing Agent in 2025
Tyler Jeffrey
TTR Sotheby's International Realty
(202) 746-2319
5 in this area
244 Total Sales
Buyer's Agent in 2025
Justin Tanner
RE/MAX
(202) 957-0920
1 in this area
130 Total Sales
E
Seller's Agent in 2023
Ellen Patrick
Compass
(703) 229-8935
30 in this area
49 Total Sales
D
Seller Co-Listing Agent in 2023
Daniela Spigai
Compass
(703) 407-4963
30 in this area
96 Total Sales
Source: Bright MLS
MLS Number: VAAX2041956
APN: 034.01-10-03
Disclaimer: Certain information contained herein is derived from information provided by parties other than Homes.com. All information provided is deemed reliable, but is not guaranteed to be accurate and should be independently verified.
The data relating to real estate for sale on this website appears in part through the BRIGHT Internet Data Exchange program, a voluntary cooperative exchange of property listing data between licensed real estate brokerage firms, and is provided by BRIGHT through a licensing agreement.
Listing information is from various brokers who participate in the Bright MLS IDX program and not all listings may be visible on the site.
The property information being provided on or through the website is for the personal, non-commercial use of consumers and such information may not be used for any purpose other than to identify prospective properties consumers may be interested in purchasing.
Some properties which appear for sale on the website may no longer be available because they are for instance, under contract, sold or are no longer being offered for sale.
Property information displayed is deemed reliable but is not guaranteed.
Copyright 2026 Bright MLS, Inc.
Ask me questions while you tour the home.