NOT LISTED FOR SALE

Estimated Value: $982,904 - $1,122,000

4 Beds
3.5 Baths
3,365 Sq Ft
$318/Sq Ft Est. Value

Sale Details

Date Sold: September 16, 2025

Last sale price $1,025,000 $305 Per Sq Ft

Est. 4% increase in value since last sale

Current estimated payment $6,939 / mo

9 Days on Market

Highlights

  • Spa
  • Colonial Architecture
  • Wooded Lot
  • Lincoln Senior High School Rated A-
  • Deck
  • Cathedral Ceiling

About This Home

As of September 2025

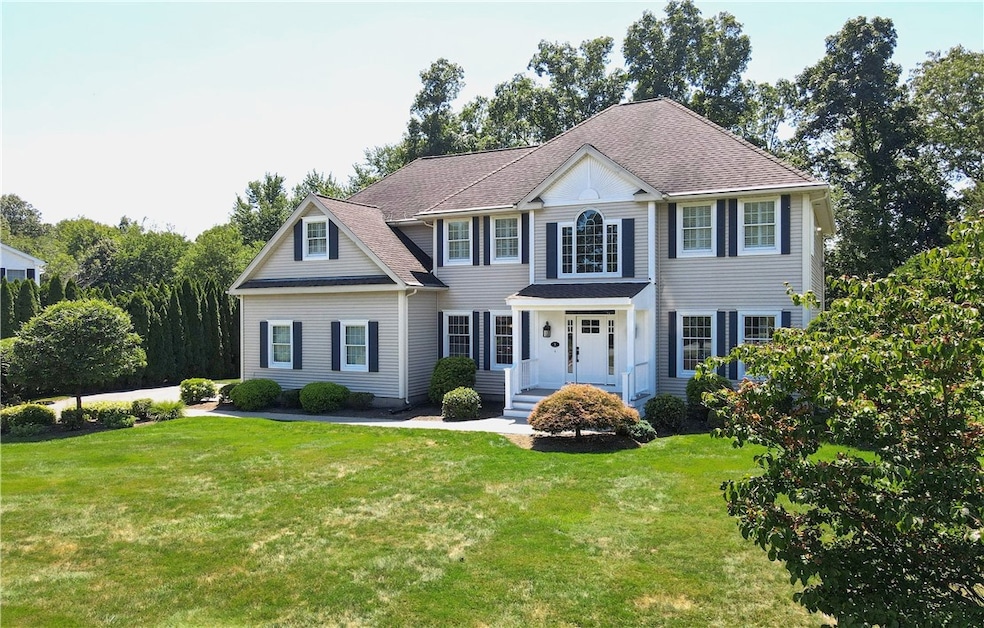
Nothing missing from this most attractive hip-roofed colonial on .61 acre lot, with 3,334 sq. ft. of living area--8-9 spacious rooms, 3.5 baths, 4 bedrooms, all with generous closets--conveniently located off Route 295 in a extraordinarily quiet and picturesque neighborhood with underground utilities. Sunny and open interior, has oversized 8 over 12 and 8 over 8 windows offering optimum natural light. Gleaming hardwoods throughout (all newer on 2nd floor)-- formal dining room, butler's pantry/wet-bar placed between office/sitting room and great room/dining area/kitchen with gas fireplace which opens to 37 foot Azek deck and patio with built-in gas grill, gas firepit and private/fenced backyard backing up to woods with newer hardscape, landscaping and gardens/walks. Delightful! Upstairs to primary bedroom with gas fireplace, recessed tray ceilings, newer tiled bath with shower stall 2 vanities and whirlpool. 3 more bedrooms: one with ensuite bath and 2 bedrooms with Jack and Jill bath with 2 vanities. One of the two beds has extra room within offering several options, study, exercise, etc. New front door with recently added portico, new back door and garage doors as well. All HVAC has been updated--3 zone central air/gas heating/hot water tank, 200 amp. electrical, water softener and water pressure booster system, alarm, 200 amp. electrical, Cat 5, and whole house generator too. You shouldn't miss seeing at this outstanding home -- someone very lucky is going to own it!

Last Agent to Sell the Property

Janice Hall

Hall Realty Group, LLC License #B10867 Listed on: 08/12/2025

Last Buyer's Agent

Aaron Coutu

Keller Williams Leading Edge License #RES.0044787

Keller Williams Leading Edge

Range of Values:

--
Value Increase
--
Percent Increase
--
Adjusted for Inflation
Collateral Analytics

Collateral Analytics Collateral Analytics AVMs (Automated Valuation Model) employ a number of statistical approaches combined with neighborhood-specific comparable selection guarantees the most up-to-date and precise valuations.

Not Available

Collateral Analytics does not have data for the current month. Please view the chart for historical values.

ICE

ICE Mortgage Technology ICE Mortgage Technology’s AVM (Automated Valuation Model) is a state-of-the-art online residential property valuation tool that provides a quick and accurate estimate of the value of almost any home in the U.S.

Not Available

ICE Mortgage Technology does not have data for the current month. Please view the chart for historical values.

First American

First American First American Data & Analytics’ next-generation AVM combines unrivaled data assets with a blended ensemble of valuation models to produce highly accurate, reliable valuations you can trust.

Not Available

First American does not have data for the current month. Please view the chart for historical values.

Quantarium

Quantarium Quantarium’s valuation service, repeatedly proven the industry’s most accurate and comprehensive, is supercharged with a self-learning and auto-tuning AI engine that continually becomes smarter and more accurate as it processes daily inputs from the industry’s leading RE data lake.

Not Available

Quantarium does not have data for the current month. Please view the chart for historical values.

Average Value
Not Available
List Price
Sold Price
Create a Home Valuation Report for This Property
The Home Valuation Report is an in-depth analysis detailing your home's value as well as a comparison with similar homes in the area

Home Details

Home Type

  • Single Family

Est. Annual Taxes

  • $12,372

Year Built

  • Built in 2001

Lot Details

  • 26,572 Sq Ft Lot
  • Security Fence
  • Sprinkler System
  • Wooded Lot
  • Property is zoned RS20

Parking

  • 2 Car Attached Garage
  • Garage Door Opener
  • Driveway

Home Design

  • Colonial Architecture
  • Vinyl Siding
  • Concrete Perimeter Foundation

Interior Spaces

  • 3,365 Sq Ft Home
  • 2-Story Property
  • Wet Bar
  • Central Vacuum
  • Cathedral Ceiling
  • 2 Fireplaces
  • Self Contained Fireplace Unit Or Insert
  • Gas Fireplace
  • Thermal Windows
  • Security System Owned

Kitchen

  • Oven
  • Range
  • Microwave
  • Dishwasher
  • Disposal

Flooring

  • Wood
  • Ceramic Tile

Bedrooms and Bathrooms

  • 4 Bedrooms
  • Hydromassage or Jetted Bathtub
  • Bathtub with Shower

Laundry

  • Dryer
  • Washer

Unfinished Basement

  • Basement Fills Entire Space Under The House
  • Interior and Exterior Basement Entry

Accessible Home Design

  • Accessibility Features

Outdoor Features

  • Spa
  • Deck
  • Patio
  • Outdoor Grill

Utilities

  • Compressor
  • Forced Air Zoned Heating and Cooling System
  • Heating System Uses Gas
  • Underground Utilities
  • 200+ Amp Service
  • Power Generator
  • Gas Water Heater
  • Cable TV Available

Community Details

  • Birchwood Estates Subdivision

Listing and Financial Details

  • Tax Lot 370
  • Assessor Parcel Number 9ELIZABETHDRLINC

Home Details

Home Type

Single Family

Est. Annual Taxes

$12,372

Year Built

Built in 2001

Lot Details

0.61 Acres

Parking

2

Listing Details

  • Property Sub Type: Single Family Residence
  • Prop. Type: Residential
  • Lot Size Acres: 0.61
  • Inclusions: Residential taxes Limerock Fire District taxes shown do not reflect 35% Homestead Exemption.
  • Subdivision Name: Birchwood Estates
  • Above Grade Finished Sq Ft: 3365.0
  • Architectural Style: Colonial
  • Garage Yn: Yes
  • Unit Levels: Two
  • New Construction: No
  • Building Stories: 2
  • Year Built: 2001
  • Property Sub Type Additional: Single Family Residence
  • Special Features: VirtualTour
  • Stories: 2

Interior Features

  • Private Spa: Yes
  • Appliances: Dryer, Dishwasher, Exhaust Fan, Disposal, Gas Water Heater, Microwave, Oven, Range, Refrigerator, Water Heater, Washer
  • Other Equipment: Compressor
  • Accessibility Features: Accessibility Features
  • Has Basement: Exterior Entry, Full, Interior Entry, Unfinished
  • Basement YN: Yes
  • Full Bathrooms: 3
  • Half Bathrooms: 1
  • Total Bedrooms: 4
  • Fireplace Features: Insert, Gas
  • Fireplaces: 2
  • Fireplace: Yes
  • Flooring: Ceramic Tile, Hardwood
  • Interior Amenities: Wet Bar, Bathtub, Cathedral Ceiling(s), High Ceilings, Stall Shower, Tub Shower, Vaulted Ceiling(s), Central Vacuum, Jetted Tub, Cable TV
  • Living Area: 3365.0
  • Stories: 2
  • Window Features: Thermal Windows

Exterior Features

  • Fencing: Fenced, Security
  • Lot Features: Sprinkler System, Wooded
  • Construction Type: Vinyl Siding
  • Exterior Features: Deck, Patio, Barbecue, Sprinkler/Irrigation, Paved Driveway
  • Foundation Details: Concrete Perimeter
  • Patio And Porch Features: Deck, Patio

Garage/Parking

  • Attached Garage: Yes
  • Covered Parking Spaces: 2.0
  • Garage Spaces: 2.0
  • Parking Features: Attached, Garage, Garage Door Opener
  • Total Parking Spaces: 8.0

Utilities

  • Security: Security System Owned
  • Cooling: Central Air
  • Cooling Y N: Yes
  • Heating: Forced Air, Gas, Zoned
  • Heating Yn: Yes
  • Electric: 200+ Amp Service, Circuit Breakers, Generator, Underground
  • Sewer: Connected
  • Utilities: Sewer Connected, Underground Utilities
  • Water Source: Connected

Condo/Co-op/Association

  • Community Features: Highway Access, Near Schools, Sidewalks
  • Senior Community: No

Lot Info

  • Land Lease: No
  • Lot Size Sq Ft: 26572.0
  • Parcel #: 9ELIZABETHDRLINC
  • Zoning: RS20

Tax Info

  • Tax Annual Amount: 12372.19
  • Tax Lot: 370

Ownership History

We collect this data history from publicly available records. To have your information removed, we recommend requesting removal directly through your county’s website.

Date Name Owned For Owner Type

Purchase Details

Closed on
Aug 29, 2013
Sold by
Aouin Gaby B and Chammas-Aoun Nadia
Bought by
Current Estimated Value
$1,070,726

Purchase Details

Closed on
Feb 4, 2008
Sold by
Meillat Herve A and Meillat Annie
Bought by
Aoun Gaby B and Chammas-Aoun Nadia

Purchase Details

Closed on
Sep 7, 2001
Sold by
Wc Mccann Construction
Bought by
Meillat Herve A and Meillat Annie
Source: Public Records

Home Values in the Area

Source: Public Records

Average Home Value in this Area


Source: Public Records

Agents Specializing in Lime Rock, RI

See All Agents

Purchase History

We collect this data history from publicly available records. To have your information removed, we recommend requesting removal directly through your county’s website.

Date Buyer Sale Price Title Company
$560,000 --
Aoun Gaby B $62,000 --
Meillat Herve A $515,000 --
Source: Public Records

Mortgage History

We collect this data history from publicly available records. To have your information removed, we recommend requesting removal directly through your county’s website.

Date Status Borrower Loan Amount
Open $820,000
Source: Public Records

Property History

We collect this data history from publicly available records. To have your information removed, we recommend requesting removal directly through your county’s website.

Date Event Price List to Sale Price per Sq Ft
09/16/2025 09/16/25 Sold $1,025,000 -6.8% $305 / Sq Ft
08/21/2025 08/21/25 Pending -- -- --
08/12/2025 08/12/25 For Sale $1,100,000 -- $327 / Sq Ft
Source: State-Wide MLS

Tax History

We collect this data history from publicly available records. To have your information removed, we recommend requesting removal directly through your county’s website.

Year Tax Paid Tax Assessment Tax Assessment Total Assessment is a certain percentage of the fair market value that is determined by local assessors to be the total taxable value of land and additions on the property. Land Improvement
2025 $12,369 $914,900 $289,500 $625,400
2024 $12,084 $696,500 $225,600 $470,900
2023 $11,485 $696,500 $225,600 $470,900
2022 $11,457 $696,500 $225,600 $470,900
2021 $12,551 $618,600 $213,400 $405,200
2020 $12,459 $618,600 $213,400 $405,200
2018 $12,147 $543,500 $184,900 $358,600
2017 $11,903 $543,500 $184,900 $358,600
2016 $11,740 $543,500 $184,900 $358,600
2015 $12,779 $543,100 $171,100 $372,000
2014 $12,801 $543,100 $171,100 $372,000
Source: Public Records

Agents Affiliated with this Home

  • Section Image
  • Section Image
See All Agents

Map

Source: State-Wide MLS

MLS Number: 1392247

State-Wide MLS

APN: LINC-000029-003700-000000

Your Personal Tour Guide

Ask me questions while you tour the home.