
Abdelwaheed Albukhari
Responds Quickly
TOP VALUE REALTY
(973) 520-0523
43 Total Sales
1 in Robbinsville
$970,000 Price


Estimated Value: $522,000 - $558,000
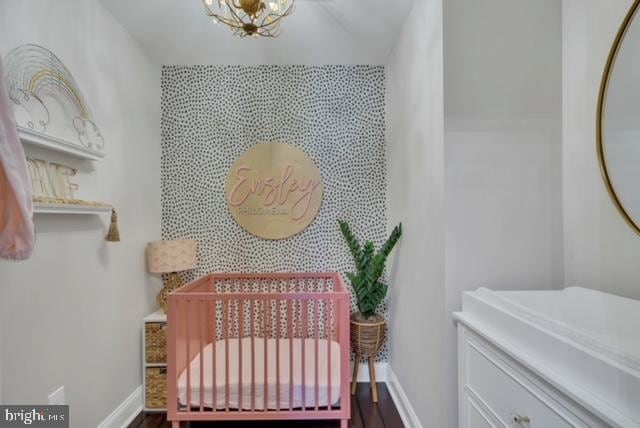
This stunning property is truly a hidden gem! A TURN KEY home in the heart of Foxmoor is one you won’t want to miss. Newly renovated with gorgeous tile floors throughout the first floor and breathtaking wood floors throughout the second floor. All you need to bring with you on move-in day are your belongings. This home filters beautiful natural light through its large windows and radiates a bright and delightful vibe. It’s newly renovated eat-in kitchen comes equipped with Carrera marble counter tops and stainless steel appliances. It has the convenience of a gorgeous, roomy first floor laundry room including newer systems such as the hot water heater (2022). The living room’s 18 feet ceilings, complete with skylights, give off a spacious light and airy feel with a magnificent entry way mantle leading into the wainscoting lined dining room. The large master suite comes equipped with an ensuite bathroom including a shower and separate soaking tub as well as both a walk-in and additional closet. The sizable backyard includes a lovely pavers patio recently installed in 2018. Also, the roof was replaced in 2019 with brand new skylights. Unlike many traditional townhomes, this beauty is on a wide, tree lined street and includes street parking as well a two car driveway. It includes access 2 different pools, tennis courts, multiple playgrounds, clubhouse available to you for parties and is walking distance to Town Center's fantastic shops and restaurants. This area has highly rated schools and is a commuter's dream with easy access to major highways, as well as the train station. This home is truly something special! You likely won’t find anything quite like it! Garage was converted to a beautiful spare room with window, which can be used as an office, playroom, den or spare bedroom. Front portion of garage is available for storage and extra refrigerator. Sellers are motivated. Book your appointment today!
Last Agent to Sell the Property
(856) 322-0200 raygaber@comcast.net RealtyMark Properties Listed on: 06/25/2022
Last Buyer's Agent
(856) 322-0200 raygaber@comcast.net RealtyMark Properties Listed on: 06/25/2022
We collect this data history from publicly available records. To have your information removed, we recommend requesting removal directly through your county’s website.
Abdelwaheed Albukhari
TOP VALUE REALTY
(973) 520-0523
43 Total Sales
1 in Robbinsville
$970,000 Price
Deborah Mara
RE/MAX Homeland Realtors
(551) 888-3140
155 Total Sales
3 in Robbinsville
$575K - $840K Price Range
Annie Parisi
Keller Williams Premier
(267) 573-0025
82 Total Sales
2 in Robbinsville
$540,000 Price Range
Barbara Berger
Coldwell Banker Residential Brokerage - Princeton
(609) 557-3667
48 Total Sales
1 in Robbinsville
$820,000 Price
Kathleen Quarterman
Quarterman Realty Group Inc.
(609) 710-8044
151 Total Sales
1 in Robbinsville
$685,000 Price
Denise Fattori
Smires & Associates
(609) 912-3437
55 Total Sales
4 in Robbinsville
$240K - $768K Price Range
We collect this data history from publicly available records. To have your information removed, we recommend requesting removal directly through your county’s website.
| Date | Buyer | Sale Price | Title Company |
|---|---|---|---|
| $430,000 | None Listed On Document | ||
| $243,500 | Westcor Land Title Insurance | ||
| $300,000 | -- | ||
| $260,000 | -- | ||
| $179,900 | -- | ||
| $129,300 | -- |
We collect this data history from publicly available records. To have your information removed, we recommend requesting removal directly through your county’s website.
| Date | Status | Borrower | Loan Amount |
|---|---|---|---|
| Open | $125,000 | ||
| Open | $225,000 | ||
| Previous Owner | $231,300 |
We collect this data history from publicly available records. To have your information removed, we recommend requesting removal directly through your county’s website.
| Date | Event | Price | List to Sale | Price per Sq Ft | Prior Sale |
|---|---|---|---|---|---|
| 08/08/2022 08/08/22 | Sold | $430,000 | +2.4% | $246 / Sq Ft | |
| 06/29/2022 06/29/22 | Pending | -- | -- | -- | |
| 06/28/2022 06/28/22 | Price Changed | $419,900 | -6.7% | $240 / Sq Ft | |
| 06/25/2022 06/25/22 | For Sale | $449,900 | +84.8% | $257 / Sq Ft | |
| 03/15/2016 03/15/16 | Sold | $243,500 | -0.6% | $153 / Sq Ft | View Prior Sale |
| 01/26/2016 01/26/16 | Price Changed | $245,000 | -2.0% | $154 / Sq Ft | |
| 04/30/2015 04/30/15 | Price Changed | $250,000 | -7.1% | $157 / Sq Ft | |
| 04/04/2015 04/04/15 | Price Changed | $269,000 | -3.6% | $169 / Sq Ft | |
| 02/27/2015 02/27/15 | For Sale | $279,000 | -- | $175 / Sq Ft |
We collect this data history from publicly available records. To have your information removed, we recommend requesting removal directly through your county’s website.
| Year | Tax Paid | Tax Assessment Tax Assessment Total Assessment is a certain percentage of the fair market value that is determined by local assessors to be the total taxable value of land and additions on the property. | Land | Improvement |
|---|---|---|---|---|
| 2026 | $9,037 | $259,100 | $145,600 | $113,500 |
| 2025 | $9,037 | $259,100 | $145,600 | $113,500 |
| 2024 | $8,081 | $259,100 | $145,600 | $113,500 |
| 2023 | $8,081 | $259,100 | $145,600 | $113,500 |
| 2022 | $7,648 | $255,100 | $145,600 | $109,500 |
| 2021 | $7,538 | $255,100 | $145,600 | $109,500 |
| 2020 | $7,541 | $255,100 | $145,600 | $109,500 |
| 2019 | $7,543 | $255,100 | $145,600 | $109,500 |
| 2018 | $7,495 | $255,100 | $145,600 | $109,500 |
| 2017 | $7,480 | $255,100 | $145,600 | $109,500 |
| 2016 | $7,411 | $255,100 | $145,600 | $109,500 |
| 2015 | $7,298 | $255,100 | $145,600 | $109,500 |
| 2014 | $7,324 | $255,100 | $145,600 | $109,500 |
Seller's Agent in 2022
Thomas Zucchetti
RealtyMark Properties
(609) 575-5555
3 Total Sales
D
Seller's Agent in 2016
DAVID LEE
Century 21 Abrams & Associates, Inc.
(609) 750-7300
Source: Bright MLS
MLS Number: NJME2018722
APN: 12-00006-0000-00159
Disclaimer: Certain information contained herein is derived from information provided by parties other than Homes.com. All information provided is deemed reliable, but is not guaranteed to be accurate and should be independently verified.
The data relating to real estate for sale on this website appears in part through the BRIGHT Internet Data Exchange program, a voluntary cooperative exchange of property listing data between licensed real estate brokerage firms, and is provided by BRIGHT through a licensing agreement.
Listing information is from various brokers who participate in the Bright MLS IDX program and not all listings may be visible on the site.
The property information being provided on or through the website is for the personal, non-commercial use of consumers and such information may not be used for any purpose other than to identify prospective properties consumers may be interested in purchasing.
Some properties which appear for sale on the website may no longer be available because they are for instance, under contract, sold or are no longer being offered for sale.
Property information displayed is deemed reliable but is not guaranteed.
Copyright 2026 Bright MLS, Inc.
Ask me questions while you tour the home.