
Dawn Labeau
ReeceNichols Real Estate
(314) 530-3631
110 Total Sales
5 in Saint Charles
$181K - $548K Price Range
Estimated Value: $130,341
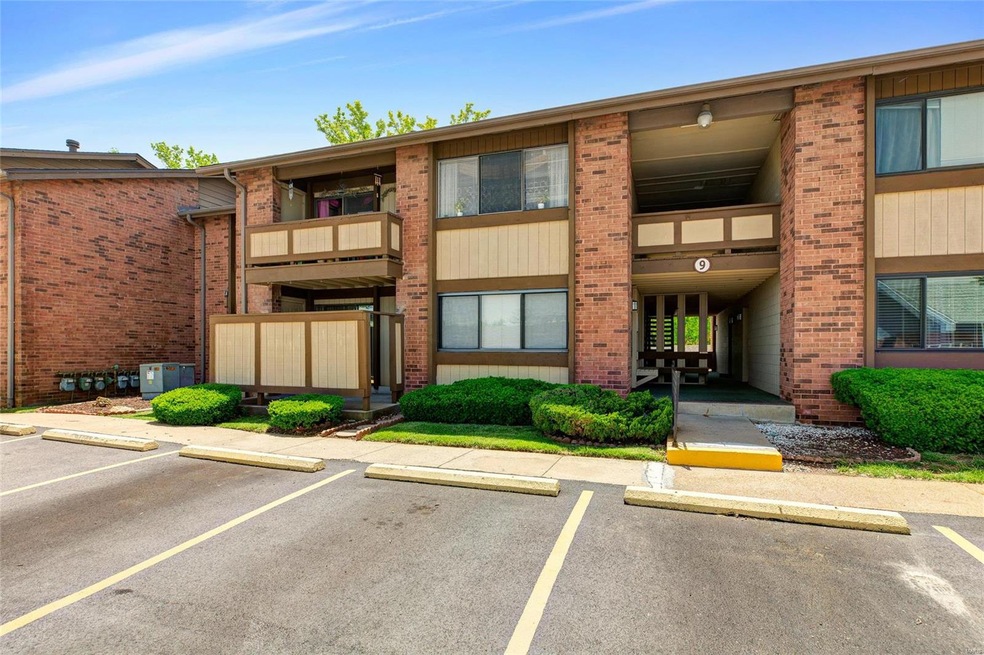
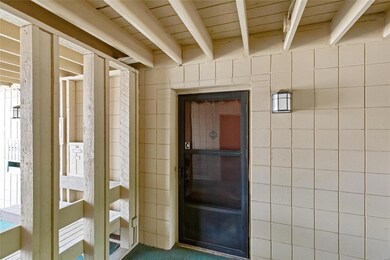
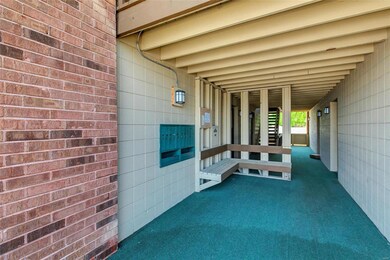
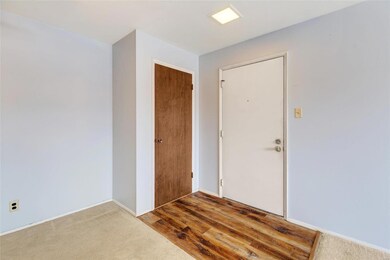
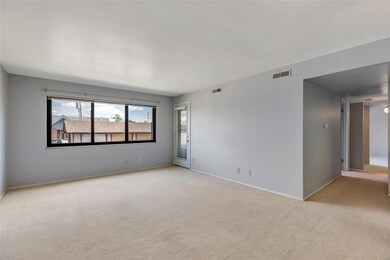
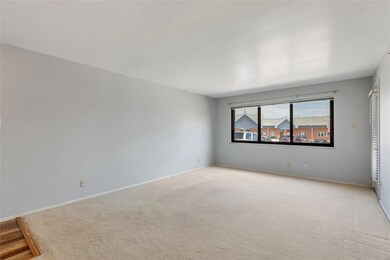
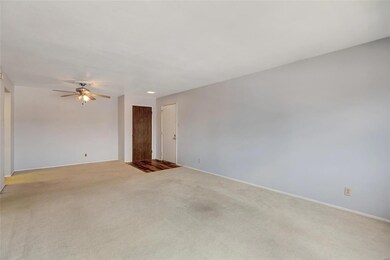
2 bedroom, 1 bathroom ground floor condo in Bogey Hills. Enjoy your morning coffee on your private patio off the living room. Master bedroom has double closets for extra storage. Kitchen has breakfast bar for extra seating. Space feels open due to the large living room and dining area. Close to highway access. Private in-unit laundry makes it convenient. Comes with an storage unit in the basement. Have fun this summer at the community pool which is located behind the building. Come check it out before it's gone.
Last Agent to Sell the Property
Berkshire Hathaway HomeServices Select Properties License #2009019460 Listed on: 05/24/2019
We collect this data history from publicly available records. To have your information removed, we recommend requesting removal directly through your county’s website.
Dawn Labeau
ReeceNichols Real Estate
(314) 530-3631
110 Total Sales
5 in Saint Charles
$181K - $548K Price Range
Richard Hawkins
Coldwell Banker Realty - Gundaker
(314) 582-2293
64 Total Sales
4 in Saint Charles
$270K - $555K Price Range
Maggie Bradford
Nettwork Global
(314) 310-4077
80 Total Sales
4 in Saint Charles
$182K - $675K Price Range
Mickey Deranja
Alexander Realty Inc
(314) 866-8959
69 Total Sales
1 in Saint Charles
$330,000 Price
Amanda Alejandro
Realty Shop
(314) 310-0446
692 Total Sales
9 in Saint Charles
$210K - $421K Price Range
Kearstin Reasor
EXP Realty, LLC
(314) 328-4573
91 Total Sales
2 in Saint Charles
$260K - $298K Price Range
We collect this data history from publicly available records. To have your information removed, we recommend requesting removal directly through your county’s website.
| Date | Buyer | Sale Price | Title Company |
|---|---|---|---|
| -- | Chesterfield Title Agcy Llc | ||
| $82,000 | Ust |
We collect this data history from publicly available records. To have your information removed, we recommend requesting removal directly through your county’s website.
| Date | Status | Borrower | Loan Amount |
|---|---|---|---|
| Open | $64,500 | ||
| Closed | $64,500 | ||
| Closed | $66,400 | ||
| Previous Owner | $52,000 | ||
| Previous Owner | $10,250 | ||
| Previous Owner | $82,000 |
We collect this data history from publicly available records. To have your information removed, we recommend requesting removal directly through your county’s website.
| Date | Event | Price | List to Sale | Price per Sq Ft |
|---|---|---|---|---|
| 06/24/2019 06/24/19 | Sold | -- | -- | -- |
| 05/25/2019 05/25/19 | Pending | -- | -- | -- |
| 05/24/2019 05/24/19 | For Sale | $83,000 | -- | $71 / Sq Ft |
We collect this data history from publicly available records. To have your information removed, we recommend requesting removal directly through your county’s website.
| Year | Tax Paid | Tax Assessment Tax Assessment Total Assessment is a certain percentage of the fair market value that is determined by local assessors to be the total taxable value of land and additions on the property. | Land | Improvement |
|---|---|---|---|---|
| 2026 | $1,643 | $25,434 | ||
| 2025 | $1,481 | $25,434 | ||
| 2023 | $1,477 | $22,371 | $0 | $0 |
| 2022 | $1,243 | $17,483 | $0 | $0 |
| 2021 | $1,241 | $17,483 | $0 | $0 |
| 2020 | $1,121 | $15,383 | $0 | $0 |
| 2019 | $1,112 | $15,383 | $0 | $0 |
| 2018 | $1,119 | $14,818 | $0 | $0 |
| 2017 | $1,114 | $14,818 | $0 | $0 |
| 2016 | $894 | $11,901 | $0 | $0 |
| 2015 | $892 | $11,901 | $0 | $0 |
| 2014 | $897 | $11,788 | $0 | $0 |
Seller's Agent in 2019
Jason Rennegarbe
Berkshire Hathway Home Services
(314) 749-8215
52 Total Sales
Buyer's Agent in 2019
Steve Snarzyk
Trademark Real Estate, Inc
(314) 210-1996
114 Total Sales
Source: MARIS MLS
MLS Number: MIS19038286
APN: 6-010C-4993-09-000C.0000000
Disclaimer: Certain information contained herein is derived from information provided by parties other than Homes.com. All information provided is deemed reliable, but is not guaranteed to be accurate and should be independently verified.
All data is obtained from various sources and may not have been verified by broker or MLS GRID. Supplied Open House Information is subject to change without notice. All information should be independently reviewed and verified for accuracy. Properties may or may not be listed by the office/agent presenting the information. Some IDX listings have been excluded from this website.
Listings courtesy of MARIS MLS as distributed by MLS GRID.
Based on information submitted to the MLS GRID
Ask me questions while you tour the home.