
Ilka Torres
Torbello Real Estate Advisors
(959) 245-2393
160 Total Sales
2 in Berlin
$196K - $517K Price Range
Estimated Value: $498,648
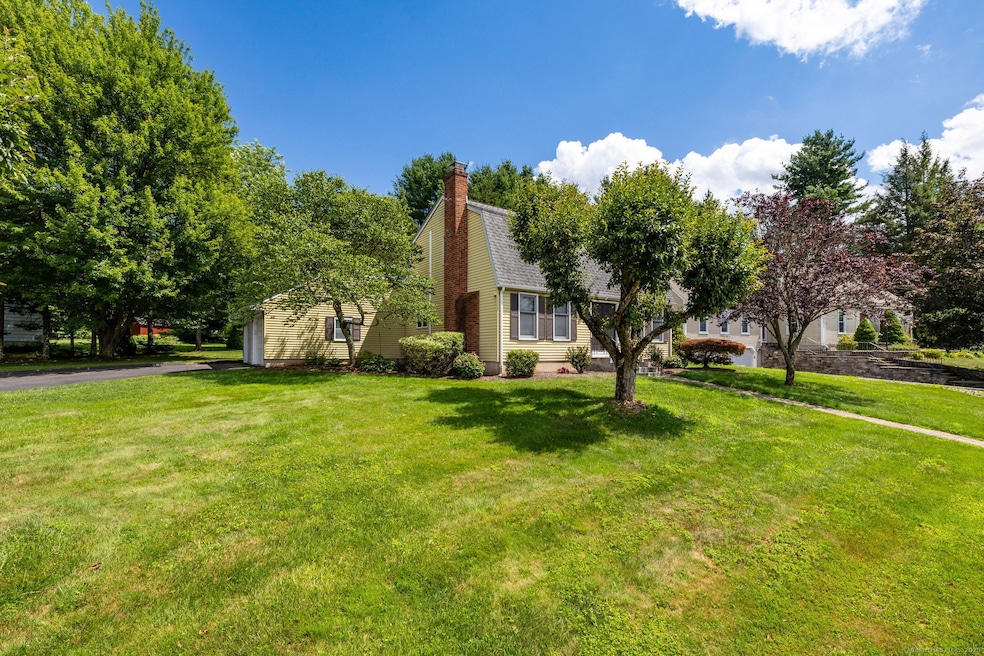
Come see 9 Fawn Drive - this charming Dutch Colonial will delight you! This home is located on a large corner lot in a premiere Berlin neighborhood. The first floor features a warm, open floor plan with two separate large living areas that are perfect for family time and entertaining. Upstairs are four large bedrooms and each has ample closet space. The basement provides room for a workshop, exercise area and storage. The back yard is truly special as it is private and level, making possible all sorts of fun outdoor activities. The home has been kept up well over the years and is in very good mechanical and structural condition. Town water and sewer, and gas in the street make for turnkey maintenance. Schedule your own tour today - you will be glad you did!
Last Agent to Sell the Property
Rockoff Realty License #REB.0788589 Listed on: 07/09/2025
Ilka Torres
Torbello Real Estate Advisors
(959) 245-2393
160 Total Sales
2 in Berlin
$196K - $517K Price Range
Courtney Cusano
Coldwell Banker Realty
(959) 200-8602
132 Total Sales
3 in Berlin
$310K - $490K Price Range
Sharon O'Brien
Hillside Properties
(860) 385-6312
30 Total Sales
1 in Berlin
$535,000 Price
Linda Johnson
Century 21 AllPoints Realty
(860) 815-8337
66 Total Sales
1 in Berlin
$270,000 Price
Kiki Sydnor
Choice Realty
(959) 215-5358
119 Total Sales
1 in Berlin
$465,000 Price
Maya Basic
William Raveis Real Estate
(475) 323-4955
103 Total Sales
1 in Berlin
$400,000 Price
We collect this data history from publicly available records. To have your information removed, we recommend requesting removal directly through your county’s website.
| Date | Event | Price | List to Sale | Price per Sq Ft |
|---|---|---|---|---|
| 08/21/2025 08/21/25 | Sold | $465,000 | +3.6% | $260 / Sq Ft |
| 07/12/2025 07/12/25 | Pending | -- | -- | -- |
| 07/09/2025 07/09/25 | For Sale | $449,000 | -- | $251 / Sq Ft |
We collect this data history from publicly available records. To have your information removed, we recommend requesting removal directly through your county’s website.
| Year | Tax Paid | Tax Assessment Tax Assessment Total Assessment is a certain percentage of the fair market value that is determined by local assessors to be the total taxable value of land and additions on the property. | Land | Improvement |
|---|---|---|---|---|
| 2025 | $6,593 | $215,100 | $96,500 | $118,600 |
| 2024 | $6,498 | $215,100 | $96,500 | $118,600 |
| 2023 | $6,358 | $215,100 | $96,500 | $118,600 |
| 2022 | $5,641 | $164,400 | $76,600 | $87,800 |
| 2021 | $5,578 | $164,400 | $76,600 | $87,800 |
| 2020 | $5,578 | $164,400 | $76,600 | $87,800 |
| 2019 | $5,578 | $164,400 | $76,600 | $87,800 |
| 2018 | $5,343 | $164,400 | $76,600 | $87,800 |
| 2017 | $5,823 | $184,200 | $75,900 | $108,300 |
| 2016 | $5,675 | $184,200 | $75,900 | $108,300 |
| 2015 | $5,590 | $184,200 | $75,900 | $108,300 |
| 2014 | $5,327 | $184,200 | $75,900 | $108,300 |
Seller's Agent in 2025
Kevin Rockoff
Rockoff Realty
(860) 882-9598
261 Total Sales
Buyer's Agent in 2025
Ella Ellis
Eagle Eye Realty PLLC
(860) 801-1381
27 Total Sales
Source: SmartMLS
MLS Number: 24109897
APN: BERL-000154-000108C-000009
Disclaimer: Certain information contained herein is derived from information provided by parties other than Homes.com. All information provided is deemed reliable, but is not guaranteed to be accurate and should be independently verified.
IDX information is provided exclusively for personal, non-commercial use, and may not be used for any purpose other than to identify prospective properties consumers may be interested in purchasing. Information is deemed reliable but not guaranteed.
Ask me questions while you tour the home.