
Anthony D'Amore
eXp Realty
(833) 659-3540
73 Total Sales
1 in Spring Hill
$650,000 Price
Estimated Value: $672,000 - $701,000
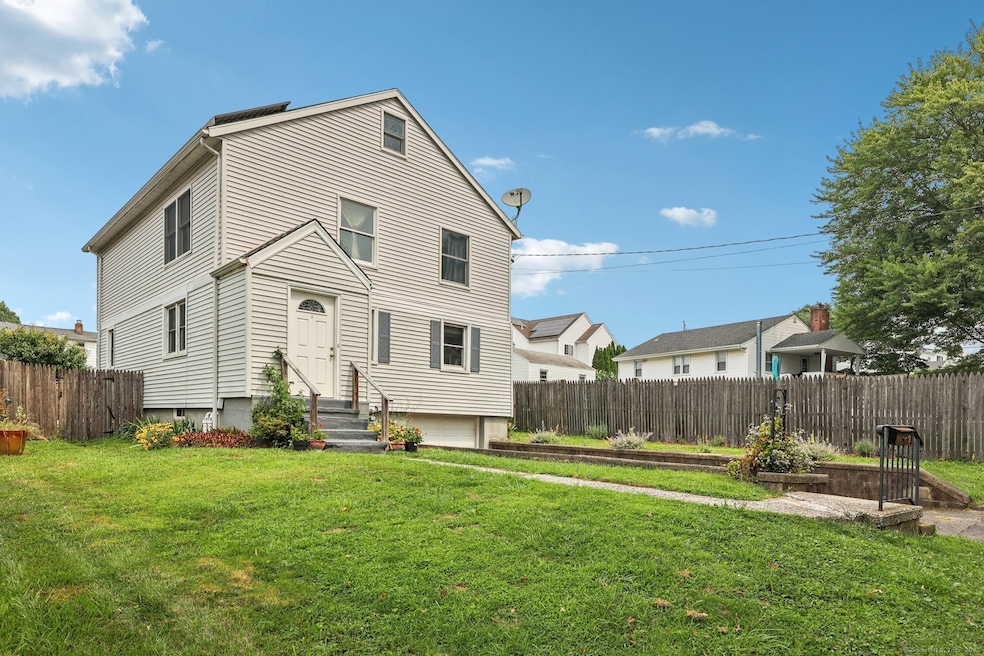
This expanded 4-bedroom home offers generous living space, versatile layout options, and potential for a two-family setup. The main level features a bright living room, eat-in kitchen with direct access to a patio and fenced private backyard, bedroom, full bath, and an additional room with closet-perfect for a home office, den, or guest space. Off the kitchen, you'll find access to the lower level, which includes laundry area, generous storage space-offering great potential to be finished into additional living space and attached oversized 1-car garage. The spacious second-level addition boasts a large primary en suite with walk-in closet and full bath, two additional bedrooms, a full hall bath, convenient hallway laundry, and access to a full attic with future expansion possibilities. This home is thoughtfully upgraded for comfort and efficiency, featuring seller-owned solar panels, newer windows (added during the expansion), an instant hot water heater, and central air conditioning. The private, fenced-in backyard is ideal for entertaining, gardening, or pets. Ideally located near the SoNo Collection Mall, Norwalk Hospital, I-95, and train station, this home offers convenience for commuters and easy access to shopping, dining, and entertainment. A rare opportunity to own a spacious, versatile home in a prime location with room to grow and customize to your needs!
Last Agent to Sell the Property
Christie's International Real Estate Brokerage Phone: (201) 741-4056 License #REB.0794072 Listed on: 08/07/2025
Anthony D'Amore
eXp Realty
(833) 659-3540
73 Total Sales
1 in Spring Hill
$650,000 Price
Hayes Hopple
Julia B Fee Sothebys Int. Rlty
(551) 203-9552
33 Total Sales
1 in Spring Hill
$420,000 Price
Annah Barnes
SmallTown Hunting Properties & Real Estate
(662) 598-8596
31 Total Sales
1 in Spring Hill
$499,000 Price
Fredda Takacs
Higgins Group Real Estate
(475) 269-6854
132 Total Sales
1 in Spring Hill
$630,000 Price
Hy Natarajan
Keller Williams Prestige Prop.
(475) 264-6173
77 Total Sales
1 in Spring Hill
$253,000 Price
Richard Breglia
Coldwell Banker Realty
(475) 252-9021
83 Total Sales
4 in Spring Hill
$151K - $200K Price Range
We collect this data history from publicly available records. To have your information removed, we recommend requesting removal directly through your county’s website.
| Date | Event | Price | List to Sale | Price per Sq Ft |
|---|---|---|---|---|
| 10/30/2025 10/30/25 | Sold | $650,000 | +2.4% | $387 / Sq Ft |
| 08/27/2025 08/27/25 | Pending | -- | -- | -- |
| 08/07/2025 08/07/25 | For Sale | $635,000 | -- | $378 / Sq Ft |
We collect this data history from publicly available records. To have your information removed, we recommend requesting removal directly through your county’s website.
| Year | Tax Paid | Tax Assessment Tax Assessment Total Assessment is a certain percentage of the fair market value that is determined by local assessors to be the total taxable value of land and additions on the property. | Land | Improvement |
|---|---|---|---|---|
| 2025 | $8,076 | $337,900 | $127,490 | $210,410 |
| 2024 | $7,956 | $337,900 | $127,490 | $210,410 |
| 2023 | $5,976 | $238,210 | $100,170 | $138,040 |
| 2022 | $5,847 | $238,210 | $100,170 | $138,040 |
| 2021 | $5,710 | $238,210 | $100,170 | $138,040 |
| 2020 | $5,707 | $238,210 | $100,170 | $138,040 |
| 2019 | $5,554 | $238,210 | $100,170 | $138,040 |
| 2018 | $5,507 | $207,000 | $109,590 | $97,410 |
| 2017 | $5,316 | $207,000 | $109,590 | $97,410 |
| 2016 | $5,266 | $207,000 | $109,590 | $97,410 |
| 2015 | $5,252 | $207,000 | $109,590 | $97,410 |
| 2014 | $5,183 | $207,000 | $109,590 | $97,410 |
Seller's Agent in 2025
Joan Marks
Christie's International Real Estate
(201) 741-4056
1 in this area
7 Total Sales
Buyer's Agent in 2025
Angel Mora
eXp Realty
(203) 666-1172
2 in this area
236 Total Sales
Source: SmartMLS
MLS Number: 24117486
APN: NORW-000001-000017-000160
Disclaimer: Certain information contained herein is derived from information provided by parties other than Homes.com. All information provided is deemed reliable, but is not guaranteed to be accurate and should be independently verified.
IDX information is provided exclusively for personal, non-commercial use, and may not be used for any purpose other than to identify prospective properties consumers may be interested in purchasing. Information is deemed reliable but not guaranteed.
Ask me questions while you tour the home.