
Brian Caluori
Gibson Sotheby's International Realty
(781) 488-7488
90 Total Sales
1 in North Reading
$1,570,000 Price
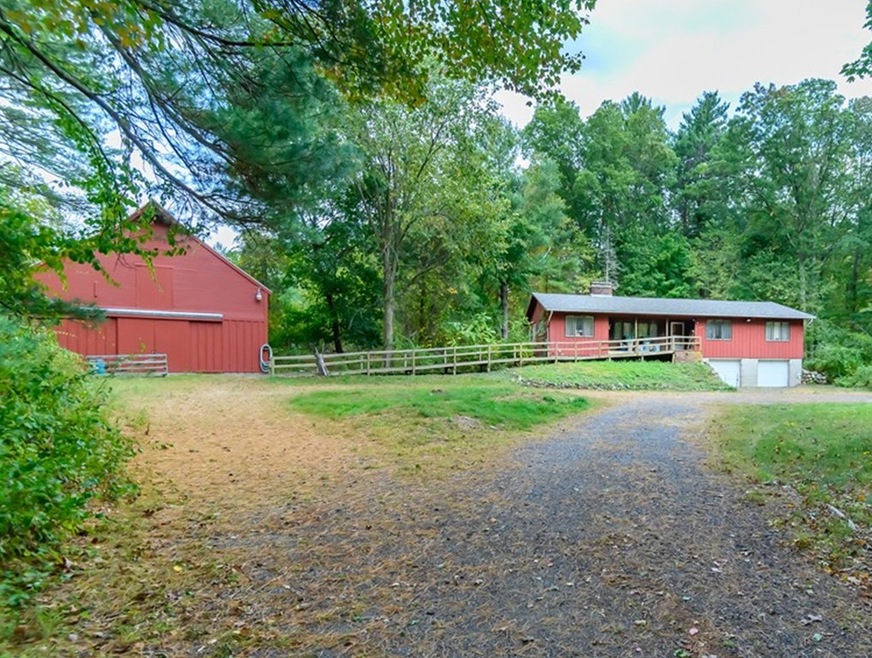
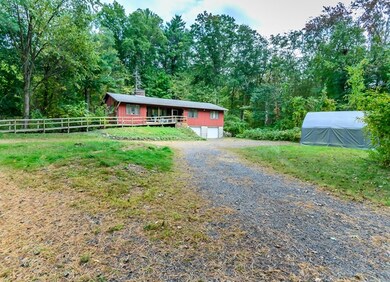
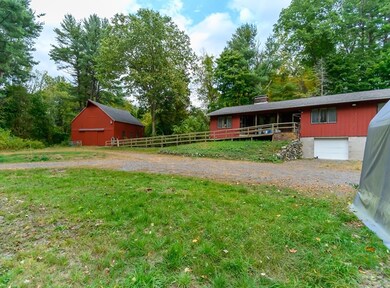
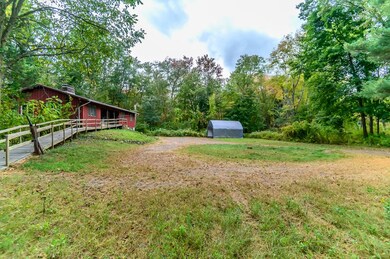

Country home in need of TLC on private 8.34 acre lot near Lynnfield town line. Property sold As Is. All due diligence is responsibility of the Buyer and no engineering available.
Brian Caluori
Gibson Sotheby's International Realty
(781) 488-7488
90 Total Sales
1 in North Reading
$1,570,000 Price
Joan Bissdorf
Keller Williams Realty
(781) 776-5511
61 Total Sales
1 in North Reading
$1,030,000 Price
Luisita Pumphrey
EXP Realty
(339) 444-0879
41 Total Sales
1 in North Reading
$498,500 Price
Key Nova Group
Stuart St James, Inc.
(978) 788-8152
22 Total Sales
1 in North Reading
$1,050,000 Price
Lina Kriva Homes International
Keller Williams Realty Boston-Metro | Back Bay
(857) 214-8673
28 Total Sales
1 in North Reading
$742,500 Price
Siri Wilbur Kamien
BHHS Verani Londonderry
(351) 215-0785
65 Total Sales
3 in North Reading
$625K - $770K Price Range
We collect this data history from publicly available records. To have your information removed, we recommend requesting removal directly through your county’s website.
| Date | Event | Price | List to Sale | Price per Sq Ft |
|---|---|---|---|---|
| 11/22/2019 11/22/19 | Sold | $900,000 | 0.0% | $619 / Sq Ft |
| 10/14/2019 10/14/19 | Pending | -- | -- | -- |
| 10/11/2019 10/11/19 | For Sale | $899,900 | -- | $619 / Sq Ft |
Seller's Agent in 2019
The Carroll Team
The Carroll Team
(978) 475-2100
363 Total Sales
Source: MLS Property Information Network (MLS PIN)
MLS Number: 72578789
APN: NREA M:56-P:074
Disclaimer: Certain information contained herein is derived from information provided by parties other than Homes.com. All information provided is deemed reliable, but is not guaranteed to be accurate and should be independently verified.
The property listing data and information, or the Images, set forth herein were provided to MLS Property Information Network, Inc. from third party sources, including sellers, lessors and public records, and were compiled by MLS Property Information Network, Inc. The property listing data and information, and the Images, are for the personal, non-commercial use of consumers having a good faith interest in purchasing or leasing listed properties of the type displayed to them and may not be used for any purpose other than to identify prospective properties which such consumers may have a good faith interest in purchasing or leasing. MLS Property Information Network, Inc. and its subscribers disclaim any and all representations and warranties as to the accuracy of the property listing data and information, or as to the accuracy of any of the Images, set forth herein.
Ask me questions while you tour the home.