
Tim Petrou
Blue Shark Realty Group Inc
(877) 850-2790
41 Total Sales
3 in Ridge
$290K - $730K Price Range
Estimated Value: $488,070 - $527,000
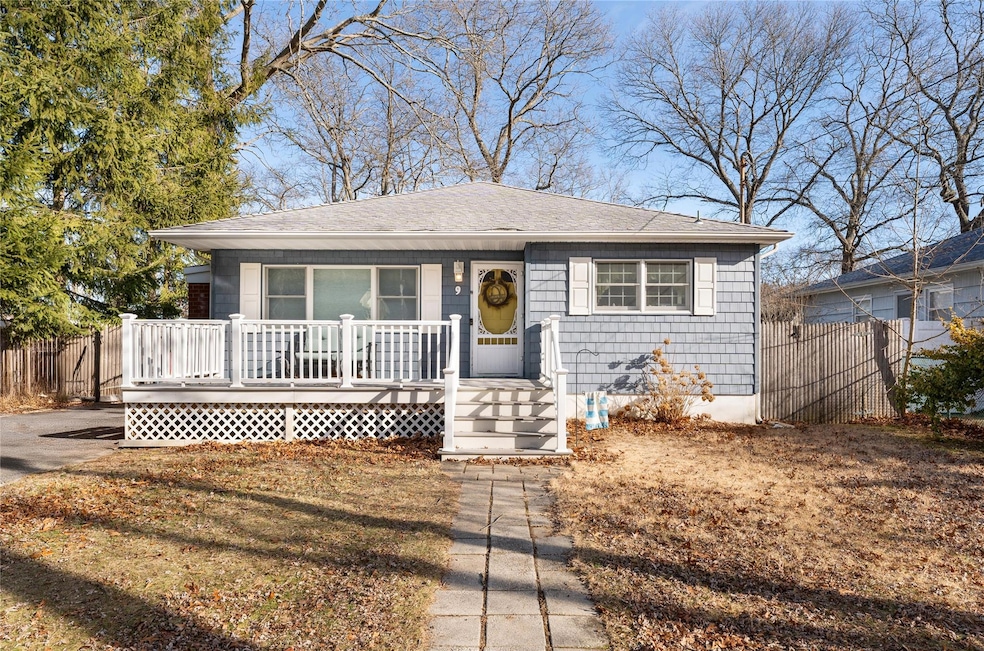
Nestled within a charming lake community, this updated 2-bedroom home offers the perfect blend of coziness and modern conveniences. Featuring a warm and inviting interior, the home boasts an updated kitchen, appliances, and big-ticket items including burner, roof, and windows. The spacious living area is perfect for relaxing, while the light-filled bedrooms provide a tranquil retreat. Full basement with laundry. Step outside to enjoy the serene surroundings, with a private yard ideal for outdoor gatherings or unwinding after a day at the lake. Located in a sought-after lake community association, you'll enjoy access to amenities such as swimming, boating, fishing, and community events with paid membership. Whether you're looking for a peaceful weekend getaway or a year-round residence, this charming home delivers. Conveniently close to shops & dining, it’s the perfect opportunity to embrace the lake lifestyle.
Last Agent to Sell the Property
MYNY Residential Brokerage Phone: 631-613-1660 License #30BE0749555 Listed on: 01/16/2025
Tim Petrou
Blue Shark Realty Group Inc
(877) 850-2790
41 Total Sales
3 in Ridge
$290K - $730K Price Range
Yuanyuan Zhang
BH&G R E Realty Connect
(631) 856-7276
148 Total Sales
1 in Ridge
$335,000 Price
Joseph Mendola
Signature Premier Properties
(631) 510-8973
57 Total Sales
3 in Ridge
$317K - $635K Price Range
Ryan Rhodes
Keller Williams Realty Elite
(631) 305-4113
50 Total Sales
1 in Ridge
$850,000 Price
Nakishia Dail
Fave Realty Inc
(631) 305-2403
34 Total Sales
1 in Ridge
$572,500 Price
Robert Privitera
Coldwell Banker Reliable R E
(631) 685-2247
40 Total Sales
2 in Ridge
$255K - $465K Price Range
We collect this data history from publicly available records. To have your information removed, we recommend requesting removal directly through your county’s website.
| Date | Event | Price | List to Sale | Price per Sq Ft |
|---|---|---|---|---|
| 04/01/2025 04/01/25 | Sold | $470,000 | 0.0% | $486 / Sq Ft |
| 02/07/2025 02/07/25 | Pending | -- | -- | -- |
| 01/20/2025 01/20/25 | Off Market | $470,000 | -- | -- |
| 01/16/2025 01/16/25 | For Sale | $469,000 | -- | $485 / Sq Ft |
We collect this data history from publicly available records. To have your information removed, we recommend requesting removal directly through your county’s website.
| Year | Tax Paid | Tax Assessment Tax Assessment Total Assessment is a certain percentage of the fair market value that is determined by local assessors to be the total taxable value of land and additions on the property. | Land | Improvement |
|---|---|---|---|---|
| 2025 | $8,129 | $1,800 | $150 | $1,650 |
| 2024 | $8,129 | $1,800 | $150 | $1,650 |
| 2023 | $8,129 | $1,800 | $150 | $1,650 |
| 2022 | $6,320 | $1,800 | $150 | $1,650 |
| 2021 | $6,320 | $1,800 | $150 | $1,650 |
| 2020 | $7,674 | $1,800 | $150 | $1,650 |
| 2019 | $7,674 | $0 | $0 | $0 |
| 2018 | $6,042 | $1,800 | $150 | $1,650 |
| 2017 | $6,042 | $1,800 | $150 | $1,650 |
| 2016 | $5,980 | $1,800 | $150 | $1,650 |
| 2015 | -- | $1,800 | $150 | $1,650 |
| 2014 | -- | $1,800 | $150 | $1,650 |
Seller's Agent in 2025
Gina Marie Bettenhauser
MYNY Residential
(631) 219-1471
61 Total Sales
Buyer's Agent in 2025
Elizabeth Wolff
Howard Hanna Coach
(631) 375-3102
15 Total Sales
Source: OneKey® MLS
MLS Number: 814011
APN: 0200-194-00-02-00-012-000
Disclaimer: Certain information contained herein is derived from information provided by parties other than Homes.com. All information provided is deemed reliable, but is not guaranteed to be accurate and should be independently verified.
The data relating to real estate for sale or lease on this web site comes in part from OneKey® MLS. Real estate listings held by brokerage firms other than Ten-X are marked with the OneKey® MLS logo or an abbreviated logo and detailed information about them includes the name of the listing broker.
Based on information submitted to the MLS GRID. All data is obtained from various sources and may not have been verified by broker or MLS GRID. Supplied Open House Information is subject to change without notice. All information should be independently reviewed and verified for accuracy. Properties may or may not be listed by the office/agent presenting the information. Some IDX listings have been excluded from this website. IDX information is provided exclusively for personal, non-commercial use, and may not be used for any purpose other than to identify prospective properties consumers may be interested in purchasing.
Information is deemed reliable but not guaranteed.
Copyright 2026 OneKey® MLS. All rights reserved.
Based on information submitted to the MLS GRID
Listings courtesy of OneKey® MLS as distributed by MLS GRID
Ask me questions while you tour the home.