
Wes Stearns
M.O. Wilson Properties
(703) 782-3072
341 Total Sales
1 in England Run
$396,000 Price


Estimated Value: $607,010
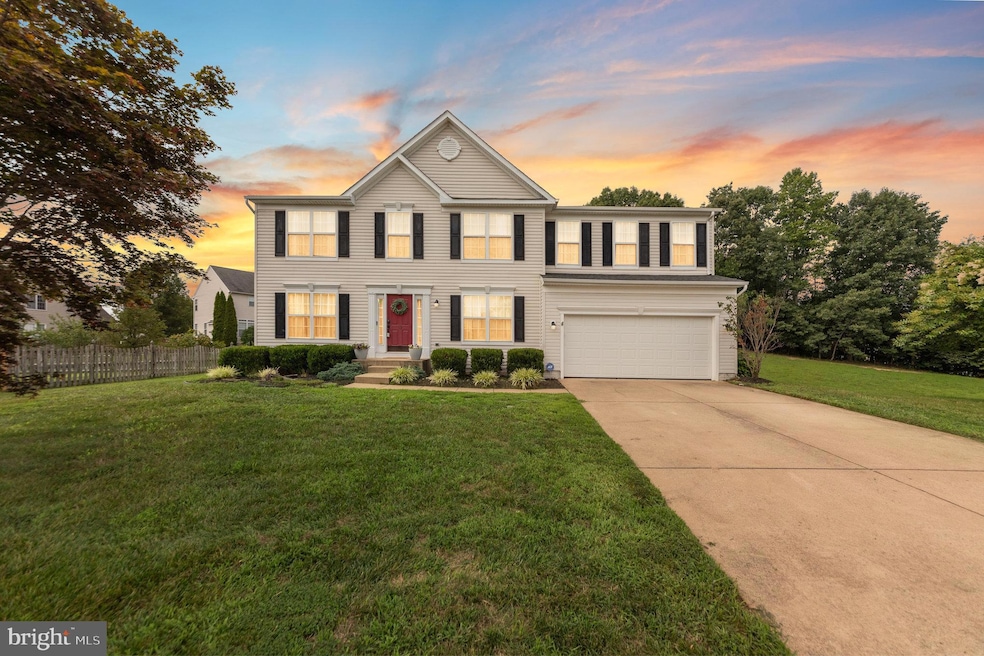
Welcome to 9 Granite Court in England Run North. This 4 bedroom (5th NTC), 2 1/2 bath with finished basement, at the end of the cul-de-sac which is ready for you to call home. The main level offers a formal dining and office which leads into the gourmet kitchen with stainless steal appliances and granite countertops. The spacious family room features a gas fireplace leading out to the deck and fenced in backyard, great for entertaining. The upper level features 3 spacious bedrooms and a primary bedroom with vaulted ceilings, an on suite bathroom and a large walk-in closet. The basement includes a large rec room, spacious bedroom (NTC) and a storage area. The common areas include walking paths, community pool, playgrounds and a community library. Minutes from parks, schools and shopping. Don't miss this exceptional oppertunity to own in a sought-after neighborhood.
Last Agent to Sell the Property
(540) 735-9176 cheyenne.razzano@penfedrealty.com Berkshire Hathaway HomeServices PenFed Realty License #0225268898 Listed on: 07/25/2024
We collect this data history from publicly available records. To have your information removed, we recommend requesting removal directly through your county’s website.
Wes Stearns
M.O. Wilson Properties
(703) 782-3072
341 Total Sales
1 in England Run
$396,000 Price
Juliet Mayers
LPT Realty, LLC
(571) 462-2413
140 Total Sales
2 in England Run
$365K - $465K Price Range
Pia Contreras-Sanchez
Nest Realty Fredericksburg
(540) 701-5316
70 Total Sales
1 in England Run
$395,000 Price
Scott Cleveland
RE/MAX Supercenter
(540) 361-6580
442 Total Sales
2 in England Run
$235K - $370K Price Range
Annette Roberts
RE/MAX Cornerstone Realty
(540) 701-5227
134 Total Sales
2 in England Run
$304K - $535K Price Range
Jim Downs
MYVAHOME.COM LLC
(301) 778-2729
80 Total Sales
1 in England Run
$449,900 Price
We collect this data history from publicly available records. To have your information removed, we recommend requesting removal directly through your county’s website.
| Date | Buyer | Sale Price | Title Company |
|---|---|---|---|
| $575,000 | Stewart Title | ||
| Zuniga Augusto | $485,000 | Universal Title | |
| Ross Christopher R | $340,000 | -- | |
| Bravo Carlos A | $272,800 | -- |
We collect this data history from publicly available records. To have your information removed, we recommend requesting removal directly through your county’s website.
| Date | Status | Borrower | Loan Amount |
|---|---|---|---|
| Open | $460,000 | ||
| Previous Owner | Zuniga Augusto Nicolas | $14,774 | |
| Previous Owner | Zuniga Augusto Nicolas | $46,720 | |
| Previous Owner | Zuniga Augusto | $476,215 | |
| Previous Owner | Ross Christopher R | $349,200 | |
| Previous Owner | Ross Christopher R | $352,500 | |
| Previous Owner | Ross Christopher R | $338,500 | |
| Previous Owner | Ross Christopher R | $347,310 | |
| Previous Owner | Bravo Carlos A | $272,800 |
We collect this data history from publicly available records. To have your information removed, we recommend requesting removal directly through your county’s website.
| Date | Event | Price | List to Sale | Price per Sq Ft | Prior Sale |
|---|---|---|---|---|---|
| 08/28/2024 08/28/24 | Sold | $575,000 | 0.0% | $136 / Sq Ft | |
| 07/30/2024 07/30/24 | Pending | -- | -- | -- | |
| 07/25/2024 07/25/24 | For Sale | $575,000 | +18.6% | $136 / Sq Ft | |
| 08/12/2021 08/12/21 | Sold | $485,000 | 0.0% | $115 / Sq Ft | View Prior Sale |
| 07/25/2021 07/25/21 | Pending | -- | -- | -- | |
| 07/18/2021 07/18/21 | Price Changed | $485,000 | -3.0% | $115 / Sq Ft | |
| 07/15/2021 07/15/21 | For Sale | $500,000 | -- | $118 / Sq Ft |
We collect this data history from publicly available records. To have your information removed, we recommend requesting removal directly through your county’s website.
| Year | Tax Paid | Tax Assessment Tax Assessment Total Assessment is a certain percentage of the fair market value that is determined by local assessors to be the total taxable value of land and additions on the property. | Land | Improvement |
|---|---|---|---|---|
| 2025 | $4,755 | $515,900 | $130,000 | $385,900 |
| 2024 | $4,678 | $515,900 | $130,000 | $385,900 |
| 2023 | $4,234 | $448,000 | $120,000 | $328,000 |
| 2022 | $3,808 | $448,000 | $120,000 | $328,000 |
| 2021 | $3,461 | $356,800 | $90,000 | $266,800 |
| 2020 | $3,461 | $356,800 | $90,000 | $266,800 |
| 2019 | $3,396 | $336,200 | $90,000 | $246,200 |
| 2018 | $3,328 | $336,200 | $90,000 | $246,200 |
| 2017 | $3,173 | $320,500 | $90,000 | $230,500 |
| 2016 | $3,173 | $320,500 | $90,000 | $230,500 |
| 2015 | -- | $333,900 | $90,000 | $243,900 |
| 2014 | -- | $333,900 | $90,000 | $243,900 |
Seller's Agent in 2024
Cheyenne Razzano
BHHS PenFed (actual)
(540) 429-6010
1 in this area
3 Total Sales
Buyer's Agent in 2024
Michael Mazza
Real Broker, LLC
(660) 624-0248
1 in this area
12 Total Sales
Seller's Agent in 2021
Crystal Battinelli
BHHS PenFed (actual)
(540) 379-7341
2 in this area
185 Total Sales
Buyer's Agent in 2021
James Nellis
EXP Realty, LLC
(703) 946-5527
1 in this area
449 Total Sales
TL
Seller's Agent in 2013
Tanya Lopez
Coldwell Banker Elite
Source: Bright MLS
MLS Number: VAST2031528
APN: 45N-25-286
Disclaimer: Certain information contained herein is derived from information provided by parties other than Homes.com. All information provided is deemed reliable, but is not guaranteed to be accurate and should be independently verified.
The data relating to real estate for sale on this website appears in part through the BRIGHT Internet Data Exchange program, a voluntary cooperative exchange of property listing data between licensed real estate brokerage firms, and is provided by BRIGHT through a licensing agreement.
Listing information is from various brokers who participate in the Bright MLS IDX program and not all listings may be visible on the site.
The property information being provided on or through the website is for the personal, non-commercial use of consumers and such information may not be used for any purpose other than to identify prospective properties consumers may be interested in purchasing.
Some properties which appear for sale on the website may no longer be available because they are for instance, under contract, sold or are no longer being offered for sale.
Property information displayed is deemed reliable but is not guaranteed.
Copyright 2026 Bright MLS, Inc.
Ask me questions while you tour the home.