
Felicia Finn
C21/ Action Plus Realty
(848) 285-6846
152 Total Sales
3 in Burlington Township
$265K - $635K Price Range
Estimated Value: $573,251 - $655,000
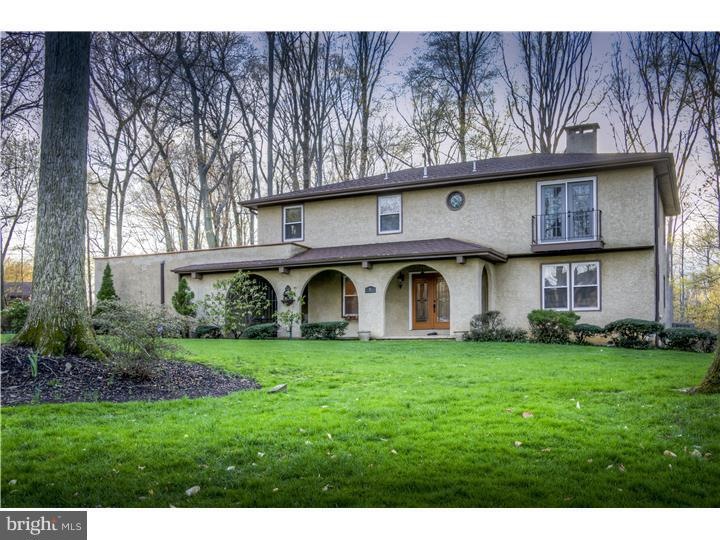
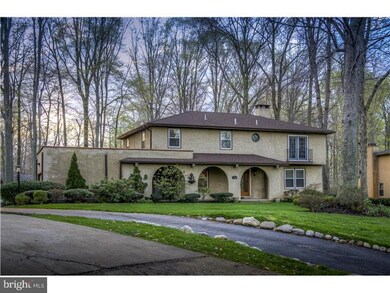
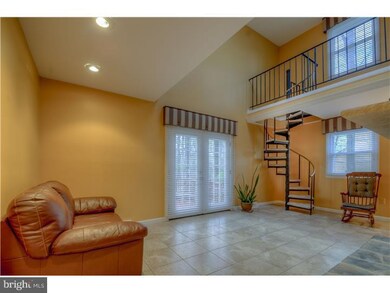
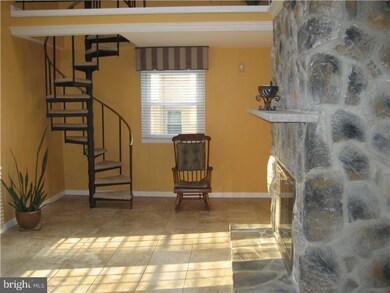
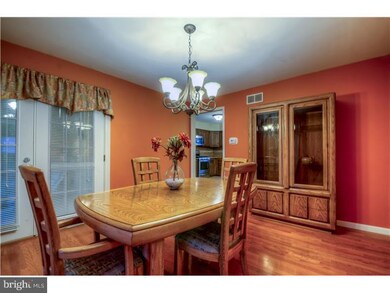
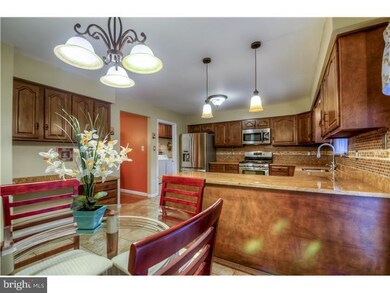
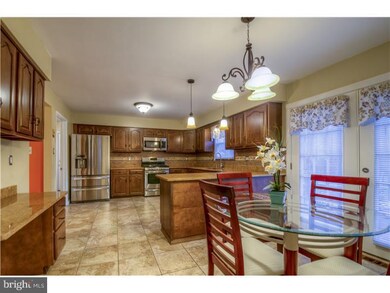
OWNERS HAVE JUST SLASHED THEIR ASKING PRICE BY MORE THEN 27K and now this fabulous Classic Woods Custom Contemporary residence sitting majestically on an oversized .62 acre wooded lot within walking distance of serene Sylvan Lakes is back on the market at a most attractive price. Absolutely splendid for entertaining. This home boast of features not found in similar homes at this price point such as spiral stairs, double sided living and family room fireplaces one being brick and the other floor to ceiling stone, master bedroom brick fireplace, french doors that open to a front veranda, alarm system, finished basement, oversized front porch with ceiling fan and a lawn sprinkler system. Also included are a spacious two car garage complete with openers, eat in kitchen, stainless steel appliances including microwave, granite tops, ceramic tile kitchen floors, rear deck, loft above family room with view of the lake, formal living and dining rooms, grand entrance ceramic tiled foyer, hardwood floors in living and dining room, skylights, cathedral ceiling, central air conditioning, separate laundry room with washer and dryer included and a wonderful master bedroom walk in closet. All just footsteps away from ice skating, fishing, boating and swimming on the scenic nearby lakes and within minutes of the New Jersey Turnpike, Routes 295 and 130. In 30 minutes time your in center city Philadelphia and in 75 short minutes the heart of New York City. Close to the Joint Base-MDL. This one won't last at this price! Seller is a licensed New Jersey referral agent.
Last Agent to Sell the Property
Michael Jerdan
(609) 386-0066 jbrown@weichertrealtors.net Weichert Realtors-Burlington Listed on: 04/20/2015
Last Buyer's Agent
(856) 234-0011 nicole.snyderman@foxroach.com BHHS Fox & Roach-Moorestown License #0572203
We collect this data history from publicly available records. To have your information removed, we recommend requesting removal directly through your county’s website.
Felicia Finn
C21/ Action Plus Realty
(848) 285-6846
152 Total Sales
3 in Burlington Township
$265K - $635K Price Range
Tina Torres
RE/MAX LIFETIME REALTORS
(862) 298-4450
188 Total Sales
1 in Burlington Township
$610,000 Price
Danielle Arena
Century 21 Action Plus Realty - Freehold
(848) 279-9950
106 Total Sales
1 in Burlington Township
$395,000 Price
Andrea Previte
Weichert Realtors - Moorestown
(856) 644-2096
92 Total Sales
2 in Burlington Township
$255K - $320K Price Range
Linda Ralls
Keller Williams Realty - Moorestown
(856) 492-5807
65 Total Sales
2 in Burlington Township
$1 - $320K Price Range
Helen Cocuzza
Weichert Realtors-Spring Lake
(833) 368-6858
22 Total Sales
1 in Burlington Township
$380,000 Price
We collect this data history from publicly available records. To have your information removed, we recommend requesting removal directly through your county’s website.
| Date | Buyer | Sale Price | Title Company |
|---|---|---|---|
| $306,000 | Old Republic Natl Title Ins | ||
| Montford Roy L | $193,000 | Weichert Title Agency |
We collect this data history from publicly available records. To have your information removed, we recommend requesting removal directly through your county’s website.
| Date | Status | Borrower | Loan Amount |
|---|---|---|---|
| Open | $244,800 | ||
| Previous Owner | Montford Roy L | $150,000 |
We collect this data history from publicly available records. To have your information removed, we recommend requesting removal directly through your county’s website.
| Year | Tax Paid | Tax Assessment Tax Assessment Total Assessment is a certain percentage of the fair market value that is determined by local assessors to be the total taxable value of land and additions on the property. | Land | Improvement |
|---|---|---|---|---|
| 2026 | $9,303 | $304,900 | $87,100 | $217,800 |
| 2025 | $9,303 | $304,900 | $87,100 | $217,800 |
| 2024 | $9,107 | $304,900 | $87,100 | $217,800 |
| 2023 | $9,107 | $304,900 | $87,100 | $217,800 |
| 2022 | $9,068 | $304,900 | $87,100 | $217,800 |
| 2021 | $9,159 | $304,900 | $87,100 | $217,800 |
| 2020 | $9,138 | $304,900 | $87,100 | $217,800 |
| 2019 | $9,159 | $304,900 | $87,100 | $217,800 |
| 2018 | $9,022 | $304,900 | $87,100 | $217,800 |
| 2017 | $8,967 | $304,900 | $87,100 | $217,800 |
| 2016 | $11,244 | $374,800 | $95,600 | $279,200 |
| 2015 | $11,049 | $374,800 | $95,600 | $279,200 |
| 2014 | $10,644 | $374,800 | $95,600 | $279,200 |
MJ
Seller's Agent in 2015
Michael Jerdan
Weichert Corporate
Buyer's Agent in 2015
Erin Lewandowski
BHHS Fox & Roach
(856) 308-4381
305 Total Sales
Source: Bright MLS
MLS Number: 1002581448
APN: 06-00113-03-00011
Disclaimer: Certain information contained herein is derived from information provided by parties other than Homes.com. All information provided is deemed reliable, but is not guaranteed to be accurate and should be independently verified.
The data relating to real estate for sale on this website appears in part through the BRIGHT Internet Data Exchange program, a voluntary cooperative exchange of property listing data between licensed real estate brokerage firms, and is provided by BRIGHT through a licensing agreement.
Listing information is from various brokers who participate in the Bright MLS IDX program and not all listings may be visible on the site.
The property information being provided on or through the website is for the personal, non-commercial use of consumers and such information may not be used for any purpose other than to identify prospective properties consumers may be interested in purchasing.
Some properties which appear for sale on the website may no longer be available because they are for instance, under contract, sold or are no longer being offered for sale.
Property information displayed is deemed reliable but is not guaranteed.
Copyright 2026 Bright MLS, Inc.
Ask me questions while you tour the home.