
Alina Xie
BHHS Fox & Roach Wayne-Devon
(848) 400-4520
27 Total Sales
1 in Paoli
$512,100 Price
Estimated Value: $613,015
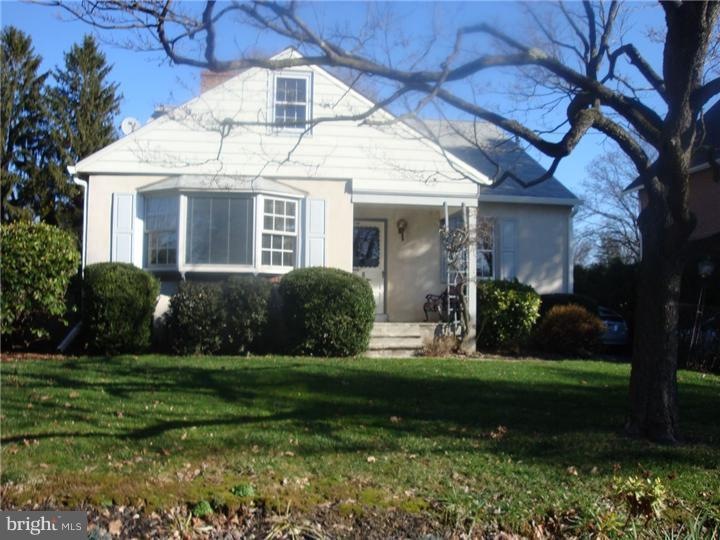
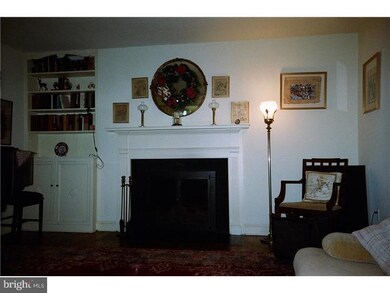
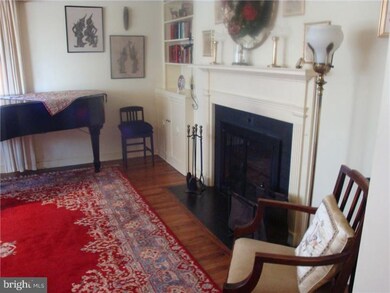
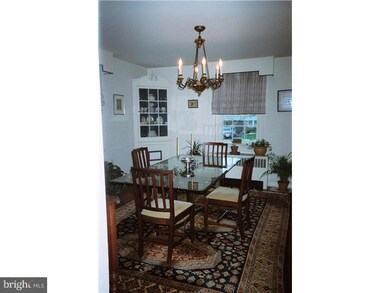
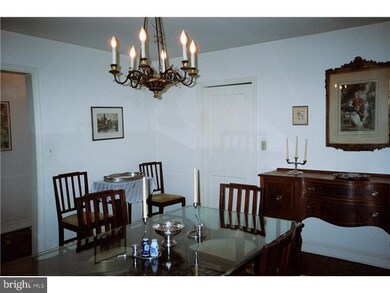
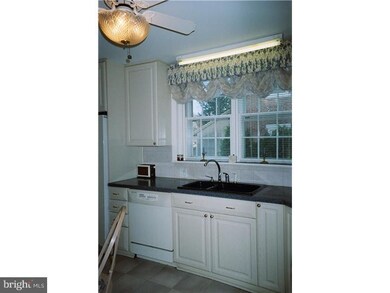
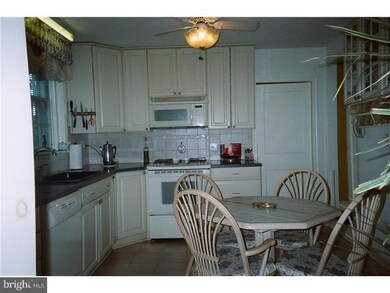
Hardwood floors, well- insulated walls, attractive trim and built-in cabinetry lend character to this unexpectedly spacious two-story cape. Features FIRST FLOOR MASTER BEDROOM with FULL BATH, entrance hallway, a charming dining room w/china cabinets, and a bright living room w/Anderson bay window, bookcase/bar and picturesque fireplace. The sunny, remodeled, eat-in kitchen with pantry/bar extension leads to a large patio w/awning overlooking the level, fenced-in yard, great for entertaining and bird watching. There's a cozy den and an upstairs bedroom with skylight, recessed lighting and multiple storage closets. Impressively large and newly renovated basement is perfect for game room. Minutes from Paoli Shopping Center, Greentree Park, General Wayne Elementary, two RR stations, UMLY, Paoli Memorial Hospital and Wegmans. This is an unusual and appealing 4/5 bedroom home. One Year Home Warranty included for buyers.
Last Agent to Sell the Property
(215) 643-2500 linda.gedney@compass.com Howard Hanna Real Estate Services License #RS197589L Listed on: 03/11/2011
Co-Listed By
(215) 542-2200 pat.pezick@foxroach.com BHHS Fox & Roach-Blue Bell License #RS301876
We collect this data history from publicly available records. To have your information removed, we recommend requesting removal directly through your county’s website.
Alina Xie
BHHS Fox & Roach Wayne-Devon
(848) 400-4520
27 Total Sales
1 in Paoli
$512,100 Price
Shehla Karim
Keller Williams Realty Devon-Wayne
(856) 348-5978
39 Total Sales
1 in Paoli
$240,000 Price
Ann Fonash
Four Oaks Real Estate LLC
(484) 616-5124
18 Total Sales
1 in Paoli
$350,000 Price
Alec Schwartz
BHHS Fox&Roach-Newtown Square
(267) 647-1025
79 Total Sales
1 in Paoli
$332,300 Price
Lauren Stafford
KW Greater West Chester
(484) 787-5602
58 Total Sales
1 in Paoli
$285,000 Price
Ursula Rouse
Compass RE
(484) 922-9084
89 Total Sales
1 in Paoli
$680,000 Price
We collect this data history from publicly available records. To have your information removed, we recommend requesting removal directly through your county’s website.
| Year | Tax Paid | Tax Assessment Tax Assessment Total Assessment is a certain percentage of the fair market value that is determined by local assessors to be the total taxable value of land and additions on the property. | Land | Improvement |
|---|---|---|---|---|
| 2026 | $465 | $151,690 | $41,360 | $110,330 |
| 2025 | $4,322 | $151,690 | $41,360 | $110,330 |
| 2024 | $4,322 | $151,690 | $41,360 | $110,330 |
| 2023 | $4,210 | $151,690 | $41,360 | $110,330 |
| 2022 | $4,125 | $151,690 | $41,360 | $110,330 |
| 2021 | $4,041 | $151,690 | $41,360 | $110,330 |
| 2020 | $3,974 | $151,690 | $41,360 | $110,330 |
| 2019 | $3,935 | $151,690 | $41,360 | $110,330 |
| 2018 | $3,860 | $151,690 | $41,360 | $110,330 |
| 2017 | $3,860 | $151,690 | $41,360 | $110,330 |
| 2016 | $3,365 | $151,690 | $41,360 | $110,330 |
| 2015 | $3,365 | $151,690 | $41,360 | $110,330 |
| 2014 | $3,365 | $151,690 | $41,360 | $110,330 |
Seller's Agent in 2012
Ms. Gedney
Howard Hanna Real Estate Services
(215) 205-0181
85 Total Sales
Seller Co-Listing Agent in 2012
Ms. Patricia Pezick
BHHS Fox & Roach
(610) 405-3736
28 Total Sales
LB
Buyer's Agent in 2012
Leslie Ann Boccio
Keller Williams Real Estate -Exton
(484) 433-8515
18 Total Sales
Source: Bright MLS
MLS Number: 1003546941
APN: 54-01P-0134.0000
Disclaimer: Certain information contained herein is derived from information provided by parties other than Homes.com. All information provided is deemed reliable, but is not guaranteed to be accurate and should be independently verified.
The data relating to real estate for sale on this website appears in part through the BRIGHT Internet Data Exchange program, a voluntary cooperative exchange of property listing data between licensed real estate brokerage firms, and is provided by BRIGHT through a licensing agreement.
Listing information is from various brokers who participate in the Bright MLS IDX program and not all listings may be visible on the site.
The property information being provided on or through the website is for the personal, non-commercial use of consumers and such information may not be used for any purpose other than to identify prospective properties consumers may be interested in purchasing.
Some properties which appear for sale on the website may no longer be available because they are for instance, under contract, sold or are no longer being offered for sale.
Property information displayed is deemed reliable but is not guaranteed.
Copyright 2026 Bright MLS, Inc.
Ask me questions while you tour the home.