
Kari Wilner
TTR Sotheby's International Realty
(240) 363-3247
39 Total Sales
1 in West Rockville
$663,000 Price


Estimated Value: $562,000 - $669,742
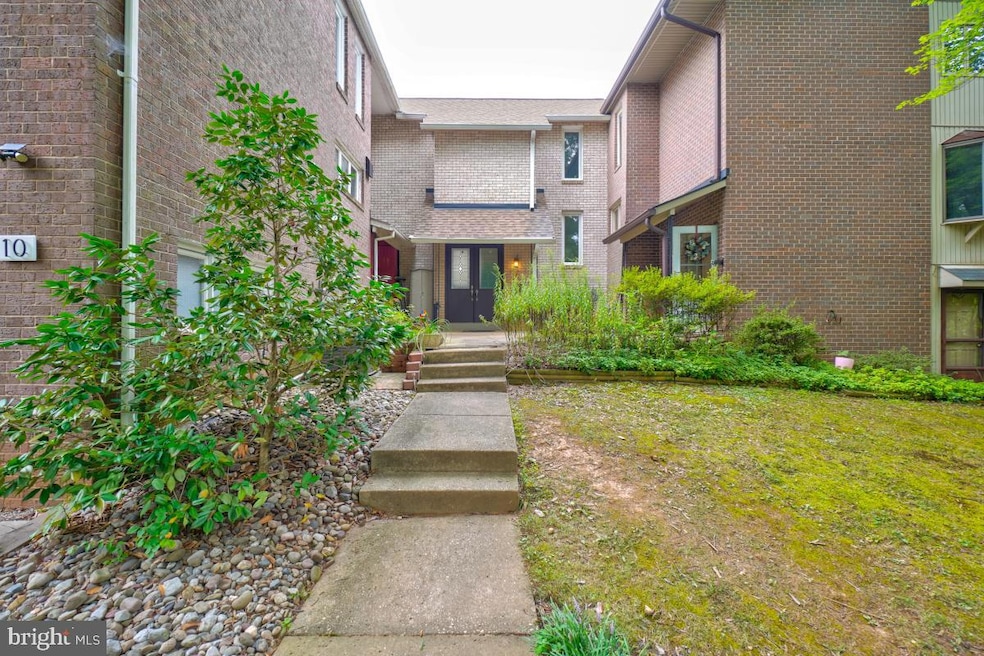
Unique all brick three level townhome in Wootton school district offering 4 bedrooms, 3.5 baths, multilevel balconies/decks and a walk out finished lower level. ***** So many updates and upgrades: Roof 2020, Water Heater 2021, Stainless Steel Kitchen Appliances 2022, Washer 2022, Kitchen Floor 2024, Upper Level LVP Flooring 2025, too many to list! ***** The covered double door entrance leads to hardwood floors on the main level with a large dining room and living room, which gets lots of natural light and has a slider to the covered screened in deck with stairs to the yard and parking area. This very private space is also accessible by a slider from the kitchen. ***** The large breakfast nook is adjacent to the gourmet kitchen with an abundance of windows, granite counters, stainless steel appliances including a built in microwave and a large pantry. *****
Powder room on the main level is upgraded as is the newer front door.
The upper level features a large sunny owner suite with a slider to a private covered balcony that overlooks trees. A luxury bath is ensuite, making this bedroom a wonderful retreat. *****
The other two bedrooms share an upgraded hall bath. *****
The finished walkout lower level gives you an additional legal bedroom with a slider to a concrete patio and a brick walkway to the parking area. There is a full bath, a den and a laundry room with laundry tray to complete this beautiful home. *****
This community has a swimming pool and tennis court. There are two assigned parking spaces. You are close to everything: commuting routes, shopping, Glenora Park, Lakewood Country Club and more. ***** School assignments according to MCPS are to Lakewood ES, Frost MS and Wootton HS.
Last Agent to Sell the Property
(240) 403-0400 bobmyersteam@gmail.com RE/MAX Realty Services Brokerage Phone: 2404030400 Listed on: 08/21/2025
We collect this data history from publicly available records. To have your information removed, we recommend requesting removal directly through your county’s website.
Kari Wilner
TTR Sotheby's International Realty
(240) 363-3247
39 Total Sales
1 in West Rockville
$663,000 Price
Yolanda Menjivar-Vasquez
Weichert, REALTORS
(301) 517-6115
45 Total Sales
1 in West Rockville
$276,000 Price
Neil Bacchus
EXP Realty, LLC
(301) 281-6383
128 Total Sales
1 in West Rockville
$825,000 Price
Casey Aboulafia
Compass
(855) 908-5667
222 Total Sales
1 in West Rockville
$1,100,000 Price
Carolyn Thompson
REAL ESTATE SEARCH AND SALE LLC
(301) 215-3353
39 Total Sales
1 in West Rockville
$450,000 Price
Peter Maser
Compass
(301) 610-3729
127 Total Sales
1 in West Rockville
$730,000 Price
We collect this data history from publicly available records. To have your information removed, we recommend requesting removal directly through your county’s website.
| Date | Buyer | Sale Price | Title Company |
|---|---|---|---|
| $582,500 | Westcor Land Title Insurance C | ||
| Chakraborty Nabarun | $508,000 | First American Title Ins Co | |
| Zhang Xiaowei | $445,000 | -- |
We collect this data history from publicly available records. To have your information removed, we recommend requesting removal directly through your county’s website.
| Date | Status | Borrower | Loan Amount |
|---|---|---|---|
| Open | $495,125 | ||
| Previous Owner | Chakraborty Nabarun | $548,200 | |
| Previous Owner | Chakraborty Nabarun | $380,000 | |
| Previous Owner | Chakraborty Nabarun | $40,000 | |
| Previous Owner | Chakraborty Nabarun | $20,000 | |
| Previous Owner | Chakraborty Nabarun | $406,400 | |
| Previous Owner | Weil Robert W | $50,000 | |
| Previous Owner | Zhang Xiaowei | $348,000 | |
| Previous Owner | Zhang Xiaowei | $361,900 | |
| Previous Owner | Zhang Xiaowei | $356,000 | |
| Previous Owner | Downes M Susan | $153,619 |
We collect this data history from publicly available records. To have your information removed, we recommend requesting removal directly through your county’s website.
| Date | Event | Price | List to Sale | Price per Sq Ft |
|---|---|---|---|---|
| 11/06/2025 11/06/25 | Sold | $582,500 | -2.9% | $285 / Sq Ft |
| 09/17/2025 09/17/25 | Price Changed | $600,000 | -1.6% | $294 / Sq Ft |
| 09/02/2025 09/02/25 | Price Changed | $610,000 | -3.9% | $298 / Sq Ft |
| 08/21/2025 08/21/25 | For Sale | $635,000 | -- | $311 / Sq Ft |
We collect this data history from publicly available records. To have your information removed, we recommend requesting removal directly through your county’s website.
| Year | Tax Paid | Tax Assessment Tax Assessment Total Assessment is a certain percentage of the fair market value that is determined by local assessors to be the total taxable value of land and additions on the property. | Land | Improvement |
|---|---|---|---|---|
| 2025 | $7,921 | $591,467 | ||
| 2024 | $7,938 | $547,833 | ||
| 2023 | $6,592 | $504,200 | $265,600 | $238,600 |
| 2022 | $6,430 | $498,633 | $0 | $0 |
| 2021 | $6,260 | $493,067 | $0 | $0 |
| 2020 | $6,148 | $487,500 | $253,000 | $234,500 |
| 2019 | $5,844 | $463,300 | $0 | $0 |
| 2018 | $5,566 | $439,100 | $0 | $0 |
| 2017 | $5,324 | $414,900 | $0 | $0 |
| 2016 | -- | $408,900 | $0 | $0 |
| 2015 | $4,652 | $402,900 | $0 | $0 |
| 2014 | $4,652 | $396,900 | $0 | $0 |
Seller's Agent in 2025
Bob Myers
RE/MAX
(301) 910-9910
3 in this area
80 Total Sales
Buyer's Agent in 2025
Karen Kelly
Compass
(202) 255-5502
2 in this area
97 Total Sales
Seller's Agent in 2015
Guoying Li
Nitro Realty
(301) 523-0028
1 in this area
37 Total Sales
Buyer's Agent in 2015
Martin Green
RE/MAX
(301) 802-4841
4 Total Sales
Source: Bright MLS
MLS Number: MDMC2196334
APN: 04-01526841
Disclaimer: Certain information contained herein is derived from information provided by parties other than Homes.com. All information provided is deemed reliable, but is not guaranteed to be accurate and should be independently verified.
The data relating to real estate for sale on this website appears in part through the BRIGHT Internet Data Exchange program, a voluntary cooperative exchange of property listing data between licensed real estate brokerage firms, and is provided by BRIGHT through a licensing agreement.
Listing information is from various brokers who participate in the Bright MLS IDX program and not all listings may be visible on the site.
The property information being provided on or through the website is for the personal, non-commercial use of consumers and such information may not be used for any purpose other than to identify prospective properties consumers may be interested in purchasing.
Some properties which appear for sale on the website may no longer be available because they are for instance, under contract, sold or are no longer being offered for sale.
Property information displayed is deemed reliable but is not guaranteed.
Copyright 2026 Bright MLS, Inc.
Ask me questions while you tour the home.