
Paul Predaris
Coldwell Banker Realty Portsmouth NH
(866) 427-1940
7 Total Sales
1 in Dover Point
$379,900 Price
Estimated Value: $441,184
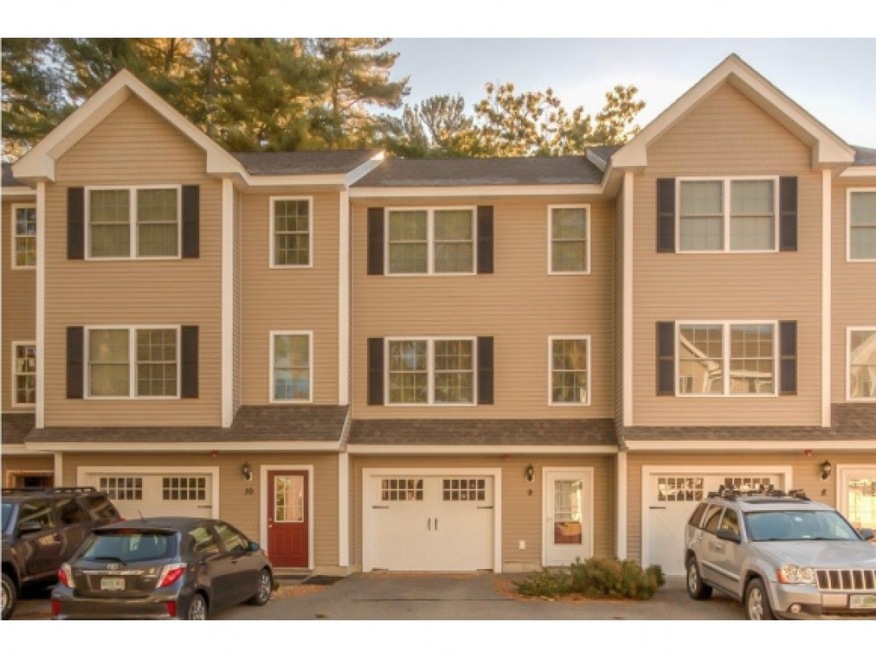
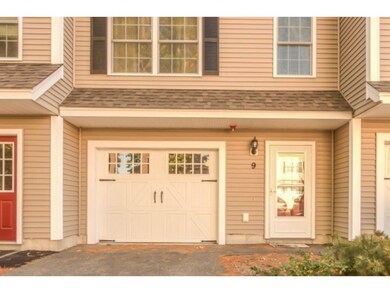
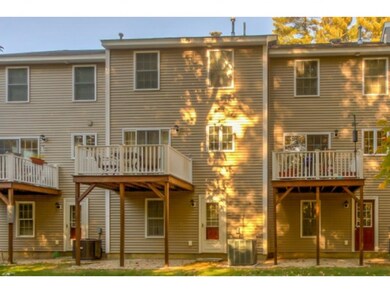
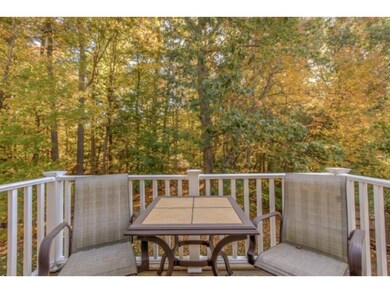
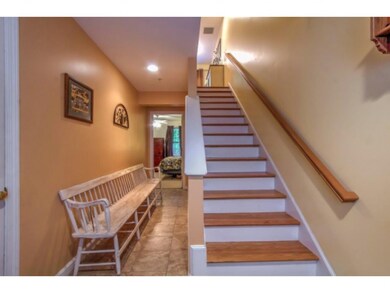
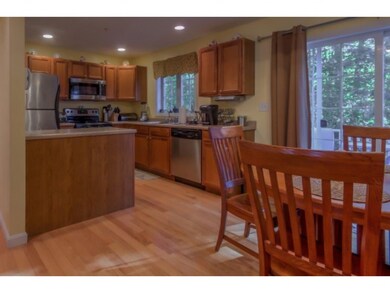
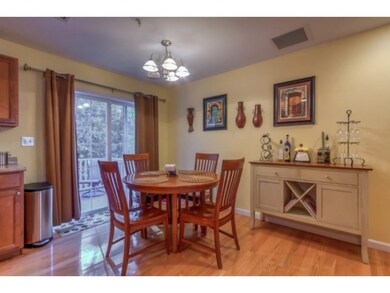
Location Location Location.... Meticulously maintained tri level condo situated in South Dover.Relax on your deck overlooking wooded area with manicured yard.Numerous amenities in this home include garage and lower level finished room for 3rd bedroom,office or den,spacious floor plan,vaulted ceiling in master bedroom,large walk in closet and hardwood floors.Affordable living at its best in this quaint 10 condo community.
Last Agent to Sell the Property
BHG Masiello Dover License #044278 Listed on: 10/19/2015
Last Buyer's Agent
KW Coastal and Lakes & Mountains Realty/Dover License #042783
We collect this data history from publicly available records. To have your information removed, we recommend requesting removal directly through your county’s website.
Paul Predaris
Coldwell Banker Realty Portsmouth NH
(866) 427-1940
7 Total Sales
1 in Dover Point
$379,900 Price
Melissa Richards
Hometown Property Group
(866) 330-6434
12 Total Sales
1 in Dover Point
$600,000 Price
Lee Ann Parks
EXP Realty
(603) 605-1749
176 Total Sales
10 in Dover Point
$425K - $1.8M Price Range
Jeffrey Rapson
BHHS Verani Bedford
(603) 697-7147
54 Total Sales
1 in Dover Point
$500,000 Price
Diane Silva
Ocean to Lakes Realty
(743) 222-3846
30 Total Sales
2 in Dover Point
$751K - $800K Price Range
Jesse Jean
Realty One Group Reliant
(888) 501-5352
67 Total Sales
1 in Dover Point
$624,900 Price
We collect this data history from publicly available records. To have your information removed, we recommend requesting removal directly through your county’s website.
| Date | Buyer | Sale Price | Title Company |
|---|---|---|---|
| $218,000 | -- | ||
| Allen Paul M | $229,500 | -- |
We collect this data history from publicly available records. To have your information removed, we recommend requesting removal directly through your county’s website.
| Date | Status | Borrower | Loan Amount |
|---|---|---|---|
| Open | $174,400 | ||
| Closed | Allen Paul M | $165,920 | |
| Closed | Allen Paul M | $175,000 |
We collect this data history from publicly available records. To have your information removed, we recommend requesting removal directly through your county’s website.
| Date | Event | Price | List to Sale | Price per Sq Ft |
|---|---|---|---|---|
| 12/11/2015 12/11/15 | Sold | $218,000 | -0.9% | $170 / Sq Ft |
| 11/09/2015 11/09/15 | Pending | -- | -- | -- |
| 10/19/2015 10/19/15 | For Sale | $219,900 | -- | $172 / Sq Ft |
We collect this data history from publicly available records. To have your information removed, we recommend requesting removal directly through your county’s website.
| Year | Tax Paid | Tax Assessment Tax Assessment Total Assessment is a certain percentage of the fair market value that is determined by local assessors to be the total taxable value of land and additions on the property. | Land | Improvement |
|---|---|---|---|---|
| 2025 | $8,299 | $421,700 | $122,000 | $299,700 |
| 2024 | $7,662 | $421,700 | $122,000 | $299,700 |
| 2023 | $6,936 | $370,900 | $105,000 | $265,900 |
| 2022 | $6,593 | $332,300 | $92,000 | $240,300 |
| 2021 | $6,380 | $294,000 | $83,000 | $211,000 |
| 2020 | $6,232 | $250,800 | $76,000 | $174,800 |
| 2019 | $5,905 | $234,400 | $63,000 | $171,400 |
| 2018 | $5,587 | $224,200 | $53,000 | $171,200 |
| 2017 | $5,515 | $213,200 | $47,000 | $166,200 |
| 2016 | $5,334 | $202,900 | $41,000 | $161,900 |
| 2015 | $5,085 | $191,100 | $33,000 | $158,100 |
| 2014 | $4,971 | $191,100 | $33,000 | $158,100 |
| 2011 | $4,760 | $189,500 | $39,000 | $150,500 |
ML
Seller's Agent in 2015
Marilyn Laverdiere
BHG Masiello Dover
(603) 817-1571
20 Total Sales
Buyer's Agent in 2015
Darlene Colwell-Ellis
KW Coastal and Lakes & Mountains Realty/Dover
(603) 969-6632
5 in this area
138 Total Sales
Source: PrimeMLS
MLS Number: 4456996
APN: DOVR-000022-000000-000009K
Disclaimer: Certain information contained herein is derived from information provided by parties other than Homes.com. All information provided is deemed reliable, but is not guaranteed to be accurate and should be independently verified.
Copyright 2026 PrimeMLS, Inc. All rights reserved. This information is deemed reliable, but not guaranteed. The data relating to real estate displayed on this display comes in part from the IDX Program of PrimeMLS. The information being provided is for consumers’ personal, non-commercial use and may not be used for any purpose other than to identify prospective properties consumers may be interested in purchasing.
Ask me questions while you tour the home.