
Chloe White
KW Legacy Partners
(959) 208-4542
212 Total Sales
1 in Barkhamsted
$363,000 Price
Estimated Value: $644,010
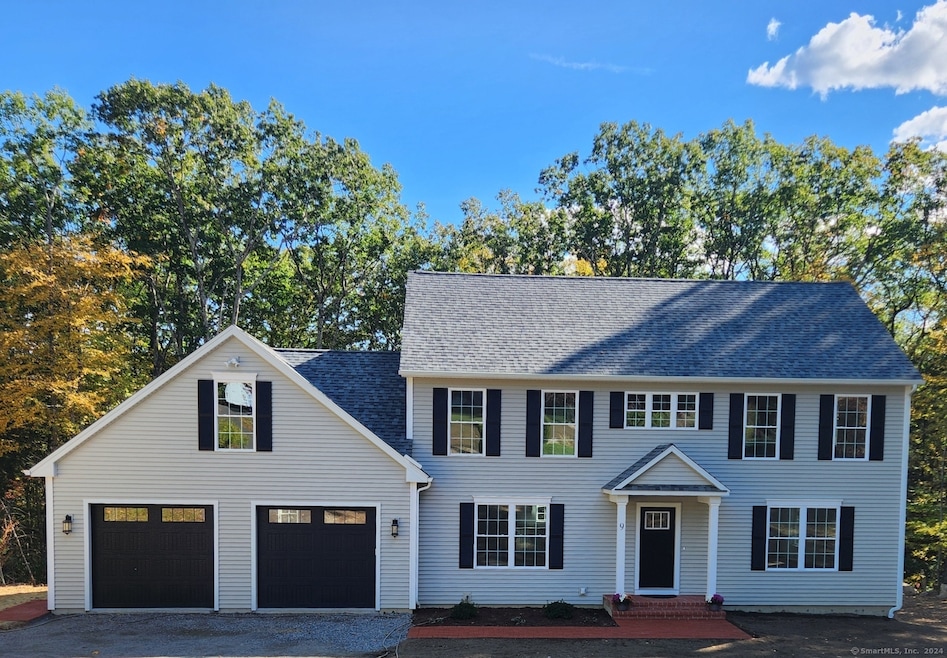
COMPLETELY DONE NEW HOME CONSTRUCTION READY TO MOVE RIGHT IN! COLONIAL built on a 1.4+ acres in a quiet subdivision. 2308 SF, 3 Bedrooms, 2 1/2 Baths, with room to grow. Approx. 1600+sq ft of unfinished space- a blank slate for you! Spacious, energy efficient home with oversized windows with an open floor plan & great flow, featuring natural hardwood flooring and beautiful trim detail. Custom kitchen with granite countertops, tile backsplash, stainless-steel appliances, stainless-steel farm sink, & custom hood. The kitchen opens to a formal dining room and large great room perfect for hosting all of your large gatherings! From the great room, walk out the slider doors onto a spacious deck overlooking the large, level backyard. Enjoy the sounds of the neighbor's babbling brook. Primary bedroom suite located on the upper level has a walk-in closet. Primary bathroom features a walk-in tile shower with custom glass, and quartz double sink. Upstairs find two additional bedrooms, laundry, and additional full bath with soaking tub. Exterior features low maintenance vinyl siding and a beautiful front porch with herringbone brick steps onto a brick walk leading to the paved driveway. Unfinished walkout basement with large slider doors & unfinished above garage area have endless possibilities! Minutes from main route 44, yet quiet and serene. It's a must see!
Last Agent to Sell the Property
Northwest CT Realty License #RES.0808605 Listed on: 09/21/2024
We collect this data history from publicly available records. To have your information removed, we recommend requesting removal directly through your county’s website.
Chloe White
KW Legacy Partners
(959) 208-4542
212 Total Sales
1 in Barkhamsted
$363,000 Price
Doreen Corriveau
KW Legacy Partners
(959) 230-0926
192 Total Sales
1 in Barkhamsted
$475,000 Price
Gary Guyette
Berkshire Hathaway NE Prop.
(860) 773-4163
147 Total Sales
1 in Barkhamsted
$530,000 Price
Mary Ann Parker
Berkshire Hathaway NE Prop.
(860) 791-4504
136 Total Sales
1 in Barkhamsted
$400,000 Price
Jacek Mikolajczyk
Berkshire Hathaway NE Prop.
(860) 781-9643
264 Total Sales
1 in Barkhamsted
$645,000 Price
Erin Giguiere
Regall Realty, LLC
(860) 500-1294
41 Total Sales
1 in Barkhamsted
$400,000 Price
We collect this data history from publicly available records. To have your information removed, we recommend requesting removal directly through your county’s website.
| Date | Buyer | Sale Price | Title Company |
|---|---|---|---|
| $630,000 | None Available | ||
| $60,000 | None Available |
We collect this data history from publicly available records. To have your information removed, we recommend requesting removal directly through your county’s website.
| Date | Event | Price | List to Sale | Price per Sq Ft | Prior Sale |
|---|---|---|---|---|---|
| 12/20/2024 12/20/24 | Sold | $630,000 | 0.0% | $273 / Sq Ft | |
| 12/06/2024 12/06/24 | Pending | -- | -- | -- | |
| 09/28/2024 09/28/24 | For Sale | $629,900 | +949.8% | $273 / Sq Ft | |
| 12/19/2022 12/19/22 | Sold | $60,000 | -11.8% | -- | View Prior Sale |
| 11/12/2022 11/12/22 | Pending | -- | -- | -- | |
| 08/16/2022 08/16/22 | For Sale | $68,000 | -- | -- |
We collect this data history from publicly available records. To have your information removed, we recommend requesting removal directly through your county’s website.
| Year | Tax Paid | Tax Assessment Tax Assessment Total Assessment is a certain percentage of the fair market value that is determined by local assessors to be the total taxable value of land and additions on the property. | Land | Improvement |
|---|---|---|---|---|
| 2025 | $10,462 | $412,380 | $46,980 | $365,400 |
| 2024 | $1,203 | $46,980 | $46,980 | $0 |
| 2023 | $1,585 | $46,700 | $46,700 | $0 |
| 2022 | $1,562 | $46,700 | $46,700 | $0 |
| 2021 | $1,551 | $46,700 | $46,700 | $0 |
| 2020 | $1,514 | $46,700 | $46,700 | $0 |
| 2019 | $1,524 | $46,700 | $46,700 | $0 |
| 2018 | $1,542 | $48,920 | $48,920 | $0 |
| 2017 | $1,517 | $48,920 | $48,920 | $0 |
| 2016 | $1,469 | $48,920 | $48,920 | $0 |
| 2015 | $1,437 | $48,920 | $48,920 | $0 |
| 2014 | $1,419 | $48,920 | $48,920 | $0 |
Seller's Agent in 2024
P. Leslie Slater
Northwest CT Realty
(860) 485-4093
21 Total Sales
Buyer's Agent in 2024
Sue Varrone
Coldwell Banker Realty
(203) 767-6216
123 Total Sales
A
Seller's Agent in 2022
Anne Tancredi
Century 21 AllPoints Realty
Source: SmartMLS
MLS Number: 24046098
APN: BARK-000040-000016-000017-000015
Disclaimer: Certain information contained herein is derived from information provided by parties other than Homes.com. All information provided is deemed reliable, but is not guaranteed to be accurate and should be independently verified.
IDX information is provided exclusively for personal, non-commercial use, and may not be used for any purpose other than to identify prospective properties consumers may be interested in purchasing. Information is deemed reliable but not guaranteed.
Ask me questions while you tour the home.