
Molly Hangartner
Ashworth Real Estate
(612) 441-2756
81 Total Sales
6 in Albertville
$358K - $590K Price Range




Estimated Value: $248,000 - $314,000
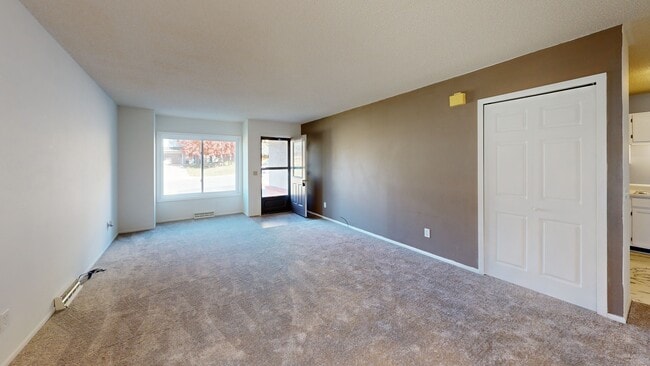
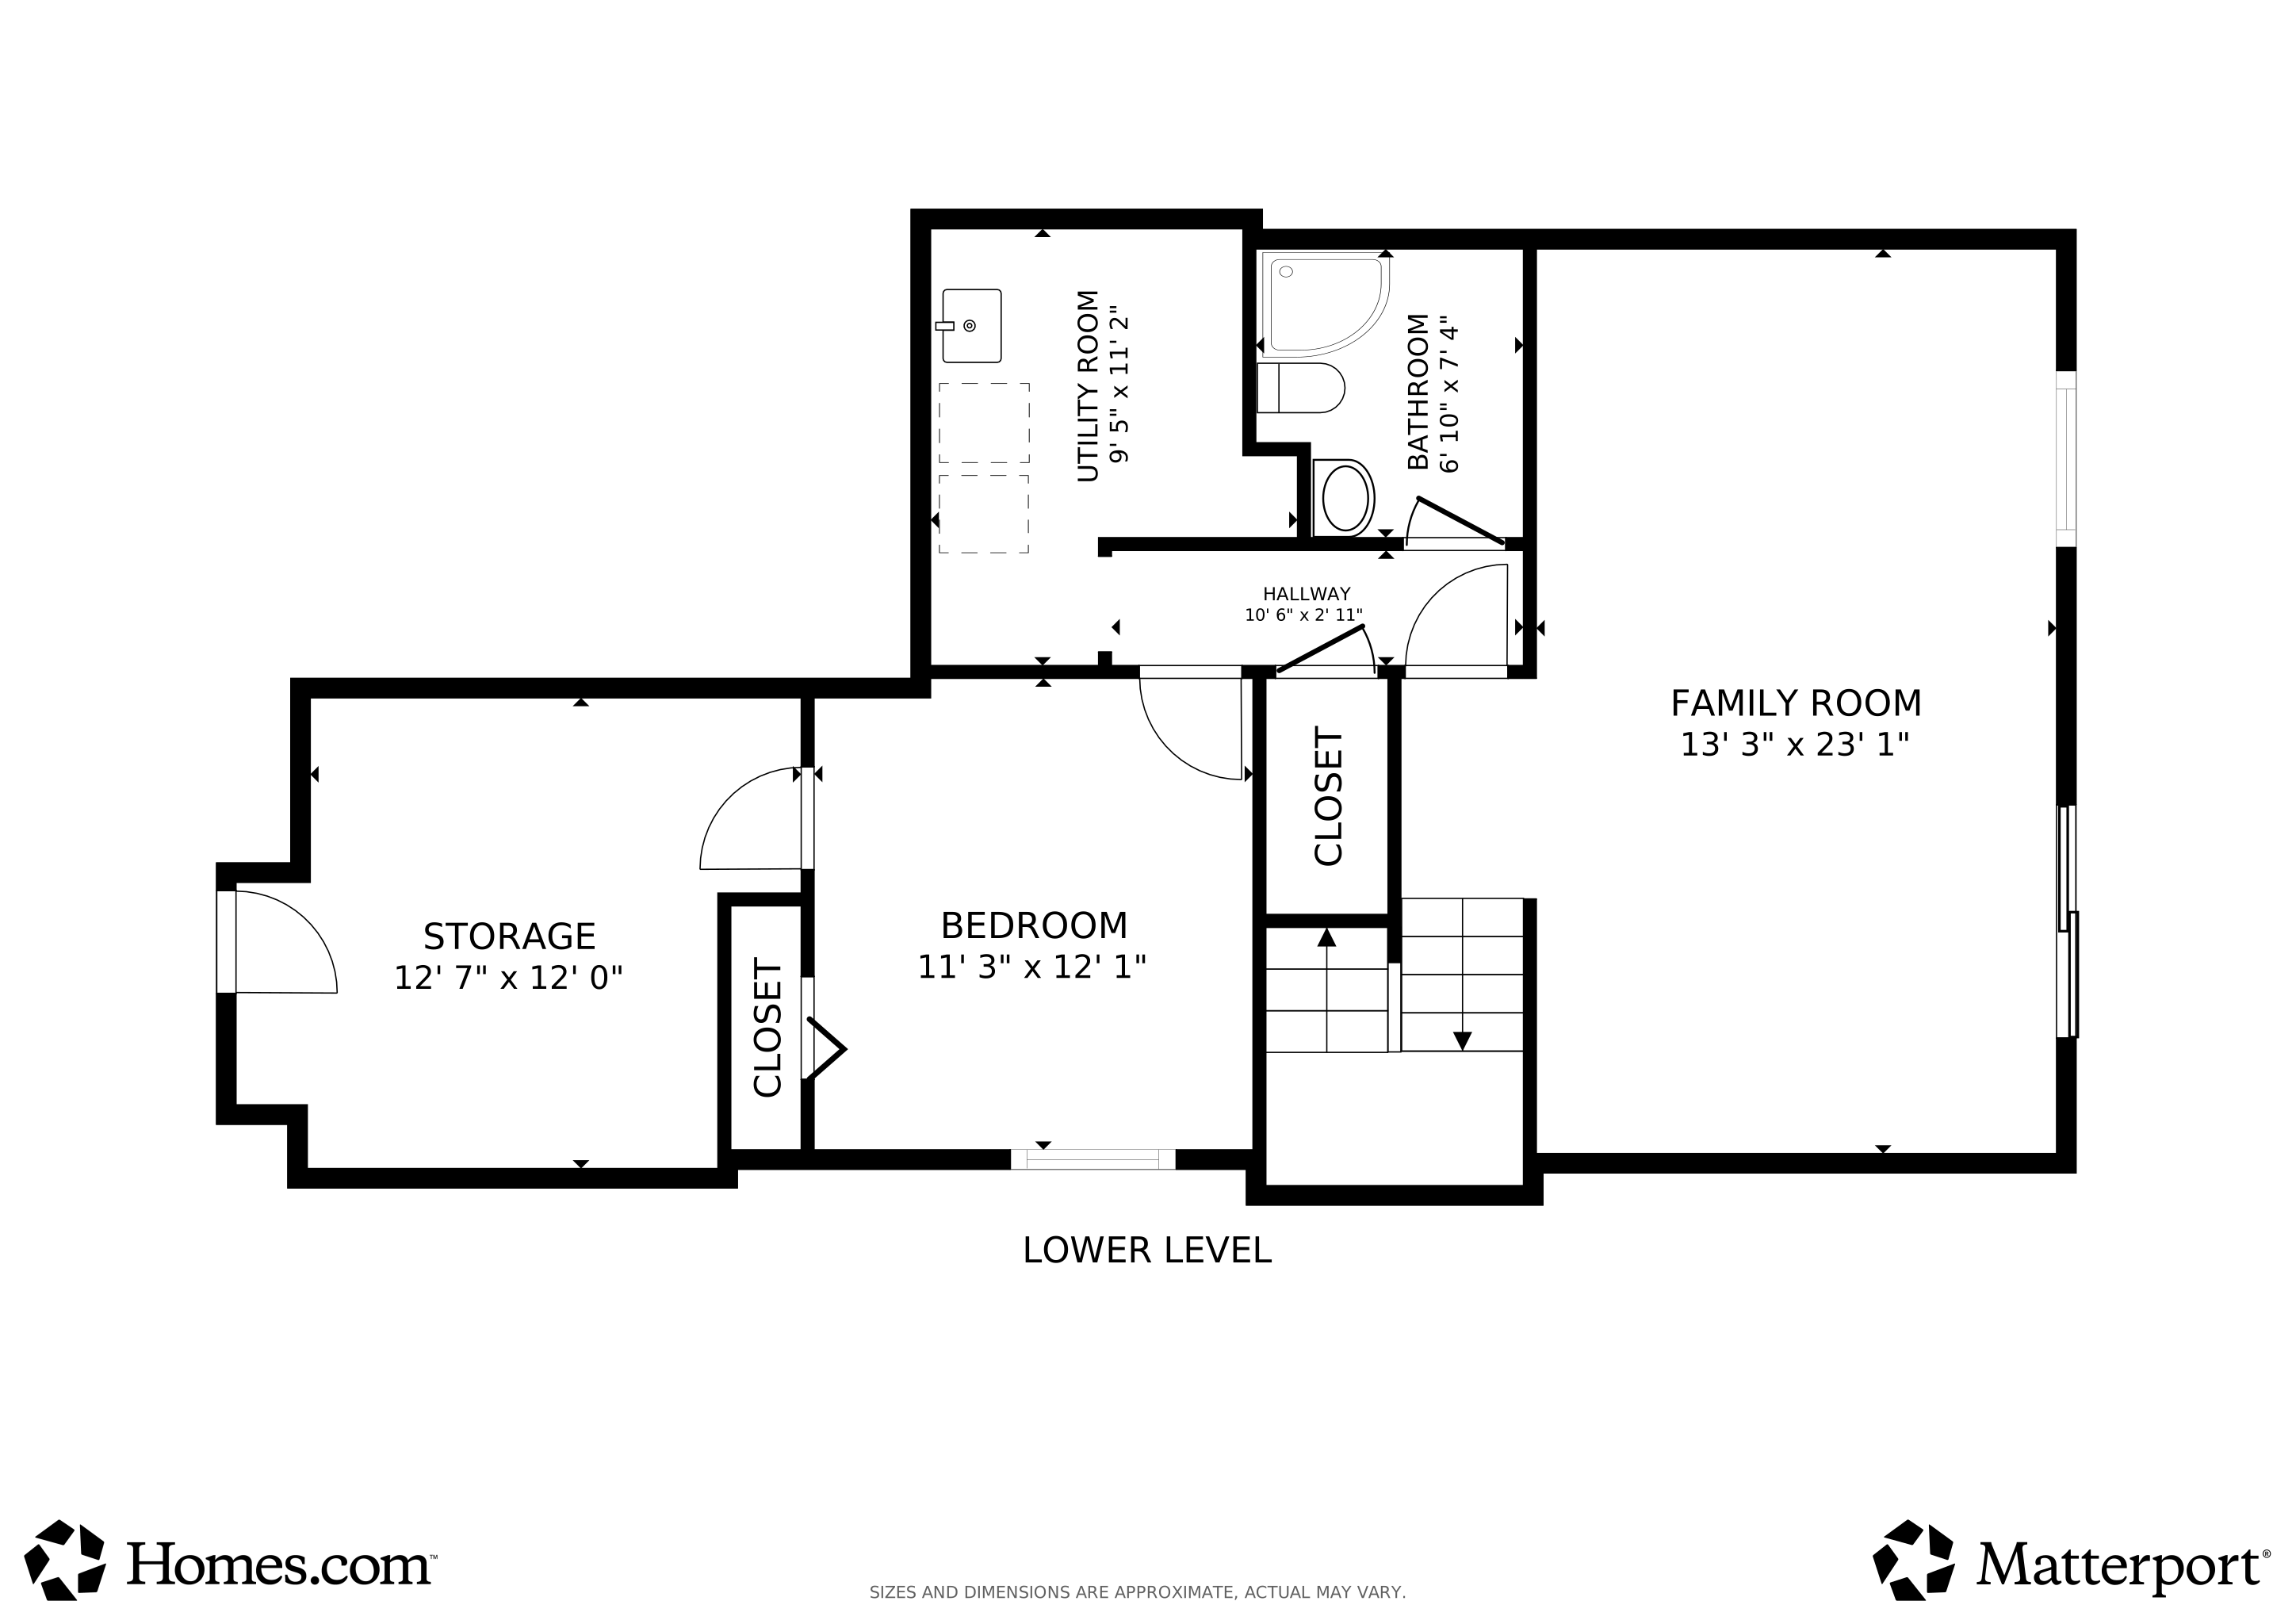
Private landlord. No management company. Twin home with one level living and walkout basement. Full bathroom on the main level with many updates throughout. Garage epoxy floors in single stall garage. All new windows, new carpet, new bathroom vanity, new appliances, freshly painted, with a backup sump pump. Washer and dryer in unit in the basement. New patio sliding door and outdoor concrete patio. Storage shed in the private backyard with privacy fence. Small 25 lbs dog is allowed or service dog (no additional fee), no cats. The tenants are responsible for lawncare and maintenance, snow removal, filling salt in water softener, switching filters in furnace and general yardwork. $49.99 application fee is non-refundable. Property is turn-key and available immediately. A background check is required. First month rent and half of rent for security deposit.
Last Renter's Agent
NON-RMLS NON-RMLS
Non-MLS
We collect this data history from publicly available records. To have your information removed, we recommend requesting removal directly through your county’s website.
Molly Hangartner
Ashworth Real Estate
(612) 441-2756
81 Total Sales
6 in Albertville
$358K - $590K Price Range
Sara Stilson
TRUE REAL ESTATE
(833) 365-2299
158 Total Sales
1 in Albertville
$702,000 Price
Tom Wegner
Alex Brokers Realty, LLC
(320) 852-5248
109 Total Sales
1 in Albertville
$295,000 Price
Monique Antony-Peterson
BRIX Real Estate
(612) 429-4624
57 Total Sales
3 in Albertville
$257K - $490K Price Range
Pamela Potter
Coldwell Banker Realty
(888) 618-7299
99 Total Sales
1 in Albertville
$399,000 Price
Zane Petersen
Coldwell Banker Realty
(763) 251-9059
27 Total Sales
6 in Albertville
$294K - $700K Price Range
We collect this data history from publicly available records. To have your information removed, we recommend requesting removal directly through your county’s website.
| Date | Buyer | Sale Price | Title Company |
|---|---|---|---|
| $110,000 | -- | ||
| Rainer Jacqueline | $48,200 | -- | |
| Mccarron Robert | $188,000 | -- | |
| Hirschey Aprill H | $20,000 | -- | |
| Hirschey Clyde A | $85,000 | -- |
We collect this data history from publicly available records. To have your information removed, we recommend requesting removal directly through your county’s website.
| Date | Event | Price | List to Sale | Price per Sq Ft | Prior Sale |
|---|---|---|---|---|---|
| 12/29/2025 12/29/25 | For Rent | -- | -- | -- | |
| 12/28/2025 12/28/25 | Rented | $2,600 | 0.0% | -- | |
| 11/18/2025 11/18/25 | Price Changed | $2,600 | -0.6% | $2 / Sq Ft | |
| 11/05/2025 11/05/25 | For Rent | $2,615 | 0.0% | -- | |
| 09/18/2013 09/18/13 | Sold | $110,000 | -18.5% | $58 / Sq Ft | View Prior Sale |
| 09/02/2013 09/02/13 | Pending | -- | -- | -- | |
| 06/20/2013 06/20/13 | For Sale | $134,900 | -- | $71 / Sq Ft |
We collect this data history from publicly available records. To have your information removed, we recommend requesting removal directly through your county’s website.
| Year | Tax Paid | Tax Assessment Tax Assessment Total Assessment is a certain percentage of the fair market value that is determined by local assessors to be the total taxable value of land and additions on the property. | Land | Improvement |
|---|---|---|---|---|
| 2026 | $2,578 | $252,600 | $60,000 | $192,600 |
| 2025 | $2,578 | $239,300 | $61,000 | $178,300 |
| 2023 | -- | $229,800 | $60,500 | $169,300 |
| 2022 | $0 | $218,900 | $56,000 | $162,900 |
| 2021 | $0 | $176,100 | $40,000 | $136,100 |
| 2020 | $0 | $160,500 | $35,000 | $125,500 |
| 2019 | $0 | $150,100 | $0 | $0 |
| 2018 | $0 | $134,800 | $0 | $0 |
| 2017 | $0 | $126,400 | $0 | $0 |
| 2016 | -- | $0 | $0 | $0 |
| 2015 | -- | $0 | $0 | $0 |
| 2014 | $956 | $0 | $0 | $0 |
Landlord's Agent in 2025
Brittney Jackson
Keller Williams Integrity NW
(763) 568-2126
88 Total Sales
NN
Tenant's Agent in 2025
NON-RMLS NON-RMLS
Non-MLS
JV
Seller's Agent in 2013
Judy VanDenEinde
RE/MAX
SM
Buyer's Agent in 2013
Susan Mall
Berkshire Hathaway HomeServices Lovejoy Realty
Source: NorthstarMLS
MLS Number: 6812552
APN: 114-047-001030
Disclaimer: Certain information contained herein is derived from information provided by parties other than Homes.com. All information provided is deemed reliable, but is not guaranteed to be accurate and should be independently verified.
All data is obtained from various sources and may not have been verified by broker or MLS GRID. Supplied Open House Information is subject to change without notice. All information should be independently reviewed and verified for accuracy. Properties may or may not be listed by the office/agent presenting the information. Some IDX listings have been excluded from this website.
Listings courtesy of NorthstarMLS as distributed by MLS GRID.
Based on information submitted to the MLS GRID
Ask me questions while you tour the home.