
Jodi Donovan
Keller Williams South Watuppa
(401) 496-9322
101 Total Sales
2 in East Bridgewater
$380K - $400K Price Range


Estimated Value: $416,493
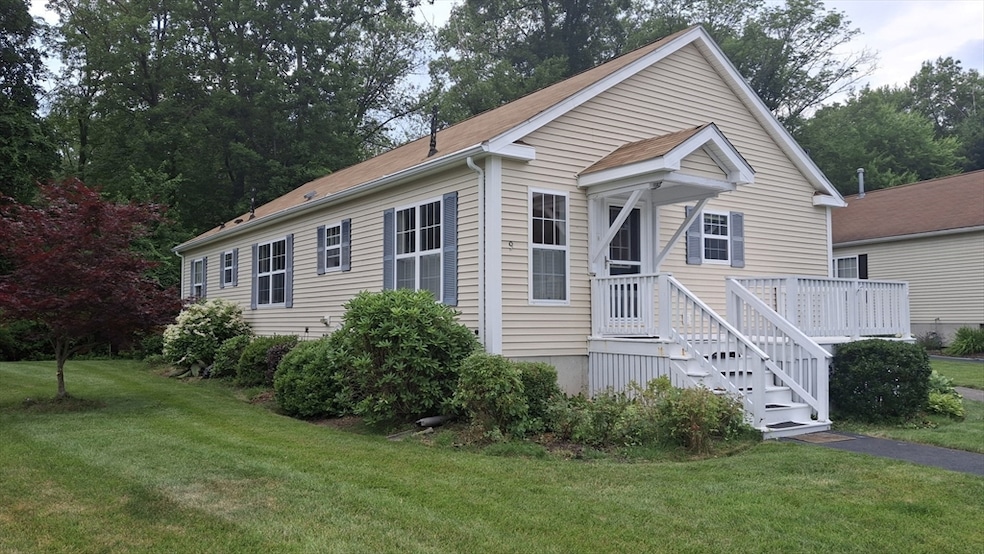
Welcome to 9 Hemlock Dr, a charming 2-bedroom, 2-bathroom home nestled in the peaceful community of East Bridgewater. This 55+ property offers a wonderful opportunity for those seeking a serene living environment. The home boasts a spacious layout with ample natural light, ideal for comfortable living and entertaining. Bring your personal touches to customize it to your taste.This charming home offers an opportunity for those with a vision for transformation. It is a diamond in the rough to customize to your taste. This home does need redecorating. Residents will enjoy the convenience of a low monthly fee of $280. Located in a tranquil setting, yet close to local amenities and services, this home also includes access to community facilities such as a clubhouse. Schedule your showing today!
Last Buyer's Agent
Regina Gabriel
Coldwell Banker Realty - Easton
We collect this data history from publicly available records. To have your information removed, we recommend requesting removal directly through your county’s website.
Jodi Donovan
Keller Williams South Watuppa
(401) 496-9322
101 Total Sales
2 in East Bridgewater
$380K - $400K Price Range
Philip Rebello
Keller Williams South Watuppa
(508) 645-8879
50 Total Sales
1 in East Bridgewater
$639,900 Price
Marni Migliaccio
The Firm - Duxbury
(562) 268-4407
94 Total Sales
2 in East Bridgewater
$315K - $417K Price Range
Marguerite Phaneuf
Plymouth Village, Inc.
(508) 503-6588
40 Total Sales
1 in East Bridgewater
$419,900 Price
Julie Ochs
LAER Realty Partners
(508) 593-9061
34 Total Sales
3 in East Bridgewater
$560K - $724K Price Range
Jack Murphy
Plymouth Village, Inc.
(508) 503-6270
124 Total Sales
1 in East Bridgewater
$565,000 Price
We collect this data history from publicly available records. To have your information removed, we recommend requesting removal directly through your county’s website.
| Date | Buyer | Sale Price | Title Company |
|---|---|---|---|
| $385,000 | -- | ||
| -- | None Available | ||
| -- | None Available | ||
| -- | None Available | ||
| -- | -- | ||
| $281,800 | -- |
We collect this data history from publicly available records. To have your information removed, we recommend requesting removal directly through your county’s website.
| Date | Status | Borrower | Loan Amount |
|---|---|---|---|
| Closed | $115,000 |
We collect this data history from publicly available records. To have your information removed, we recommend requesting removal directly through your county’s website.
| Date | Event | Price | List to Sale | Price per Sq Ft |
|---|---|---|---|---|
| 09/30/2025 09/30/25 | Sold | $385,000 | -1.0% | $255 / Sq Ft |
| 09/04/2025 09/04/25 | Pending | -- | -- | -- |
| 08/17/2025 08/17/25 | Price Changed | $389,000 | -2.5% | $257 / Sq Ft |
| 08/06/2025 08/06/25 | For Sale | $399,000 | -- | $264 / Sq Ft |
We collect this data history from publicly available records. To have your information removed, we recommend requesting removal directly through your county’s website.
| Year | Tax Paid | Tax Assessment Tax Assessment Total Assessment is a certain percentage of the fair market value that is determined by local assessors to be the total taxable value of land and additions on the property. | Land | Improvement |
|---|---|---|---|---|
| 2025 | $5,663 | $414,300 | $0 | $414,300 |
| 2024 | $5,298 | $382,800 | $0 | $382,800 |
| 2023 | $5,257 | $363,800 | $0 | $363,800 |
| 2022 | $5,287 | $338,900 | $0 | $338,900 |
| 2021 | $5,390 | $316,100 | $0 | $316,100 |
| 2020 | $5,132 | $296,800 | $0 | $296,800 |
| 2019 | $4,815 | $274,200 | $0 | $274,200 |
| 2018 | $4,510 | $251,100 | $0 | $251,100 |
| 2017 | $4,381 | $239,400 | $0 | $239,400 |
| 2016 | $4,226 | $232,700 | $0 | $232,700 |
| 2015 | $4,175 | $235,100 | $0 | $235,100 |
| 2014 | $4,006 | $230,600 | $0 | $230,600 |
D
Seller's Agent in 2025
David Logan
Coldwell Banker Realty - Easton
4 Total Sales
R
Buyer's Agent in 2025
Regina Gabriel
Coldwell Banker Realty - Easton
Source: MLS Property Information Network (MLS PIN)
MLS Number: 73414267
APN: EBRI-000070-000000-000005-000033
Disclaimer: Certain information contained herein is derived from information provided by parties other than Homes.com. All information provided is deemed reliable, but is not guaranteed to be accurate and should be independently verified.
The property listing data and information, or the Images, set forth herein were provided to MLS Property Information Network, Inc. from third party sources, including sellers, lessors and public records, and were compiled by MLS Property Information Network, Inc. The property listing data and information, and the Images, are for the personal, non-commercial use of consumers having a good faith interest in purchasing or leasing listed properties of the type displayed to them and may not be used for any purpose other than to identify prospective properties which such consumers may have a good faith interest in purchasing or leasing. MLS Property Information Network, Inc. and its subscribers disclaim any and all representations and warranties as to the accuracy of the property listing data and information, or as to the accuracy of any of the Images, set forth herein.
Ask me questions while you tour the home.